Independent AV consulting,
grounded in built work.
Led by Principal Consultant Mercer Aplin, Sound Power offers AV systems design and advisory services to performing-arts organizations, colleges and universities, civic and cultural facilities, and the design teams that serve them. New engagements are accepted now — at any phase from feasibility through commissioning.
What I offer
Engagements range from a single advisory conversation to full-scope design responsibility across multi-year capital projects.
AV Systems Design
Concept-through-construction design of reinforcement, presentation, and production audio-video systems for performing arts, higher education, and civic facilities.
- Programming, schematic design, and construction documentation
- Coordination with architects, acousticians, and theatre planners
- Bid review, submittal review, and construction administration
Immersive Audio
Spatial-audio systems for theatre, music, and themed experience — built around the platform that best fits the room, the production calendar, and the operating team.
- L-Acoustics L-ISA, Meyer Spacemap Go, d&b Soundscape
- Workflow design and operator training
- Room and rig modeling, content planning
Network & Infrastructure
Audio-over-IP and AV-over-IP design tuned to facility realities — interoperability, redundancy, and a system someone can still maintain a decade from now.
- Dante / AES67, AVB / Milan, Q-LAN
- Extron NAV, Crestron NVX, NDI, SDVoE
- VLAN strategy, switch selection, redundancy posture
Commissioning & Optimization
On-site tuning, alignment, and acceptance testing — turning a documented system into a room that performs the way the design promised.
- Smaart-based system optimization
- Subwoofer alignment and array deployment
- Operator training and documentation handoff
Pre-Design & Owner Advocacy
Feasibility studies, technology master planning, and owner-side advocacy — helping institutions ask better questions before the design phase begins.
- Existing-conditions assessment
- Budget and life-cycle planning
- RFQ / RFP support for designer selection
Education & Speaking
Guest lectures, mentorship of student and early-career designers, and professional-development sessions for venues, design teams, and manufacturers.
- University guest critic / visiting designer
- USITT and industry-conference presentations
- On-site training for owner-operator teams
How we work
- 01Conversation
A no-cost introductory call to understand the project, the institution, the timeline, and the team already at the table.
- 02Scope & proposal
A written scope of services and fee proposal tailored to the project phase, whether that is feasibility, schematic design, or commissioning support.
- 03Design
Documentation, coordination with architects and acousticians, manufacturer coordination, and regular review with the owner and project team.
- 04Construction & commissioning
Submittal review, RFI responses, site visits, acceptance testing, system tuning, and operator training at handoff.
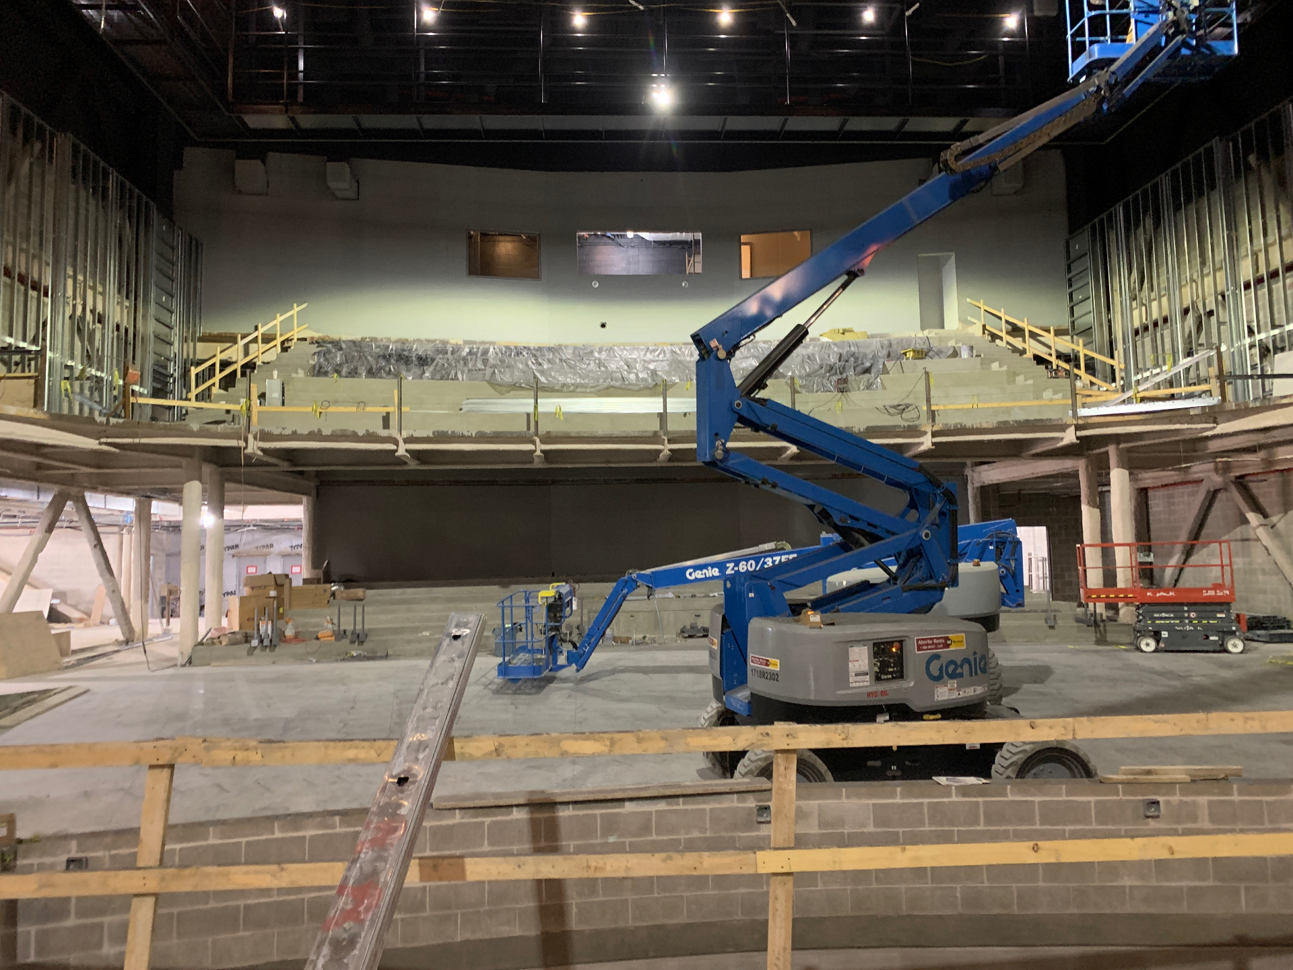
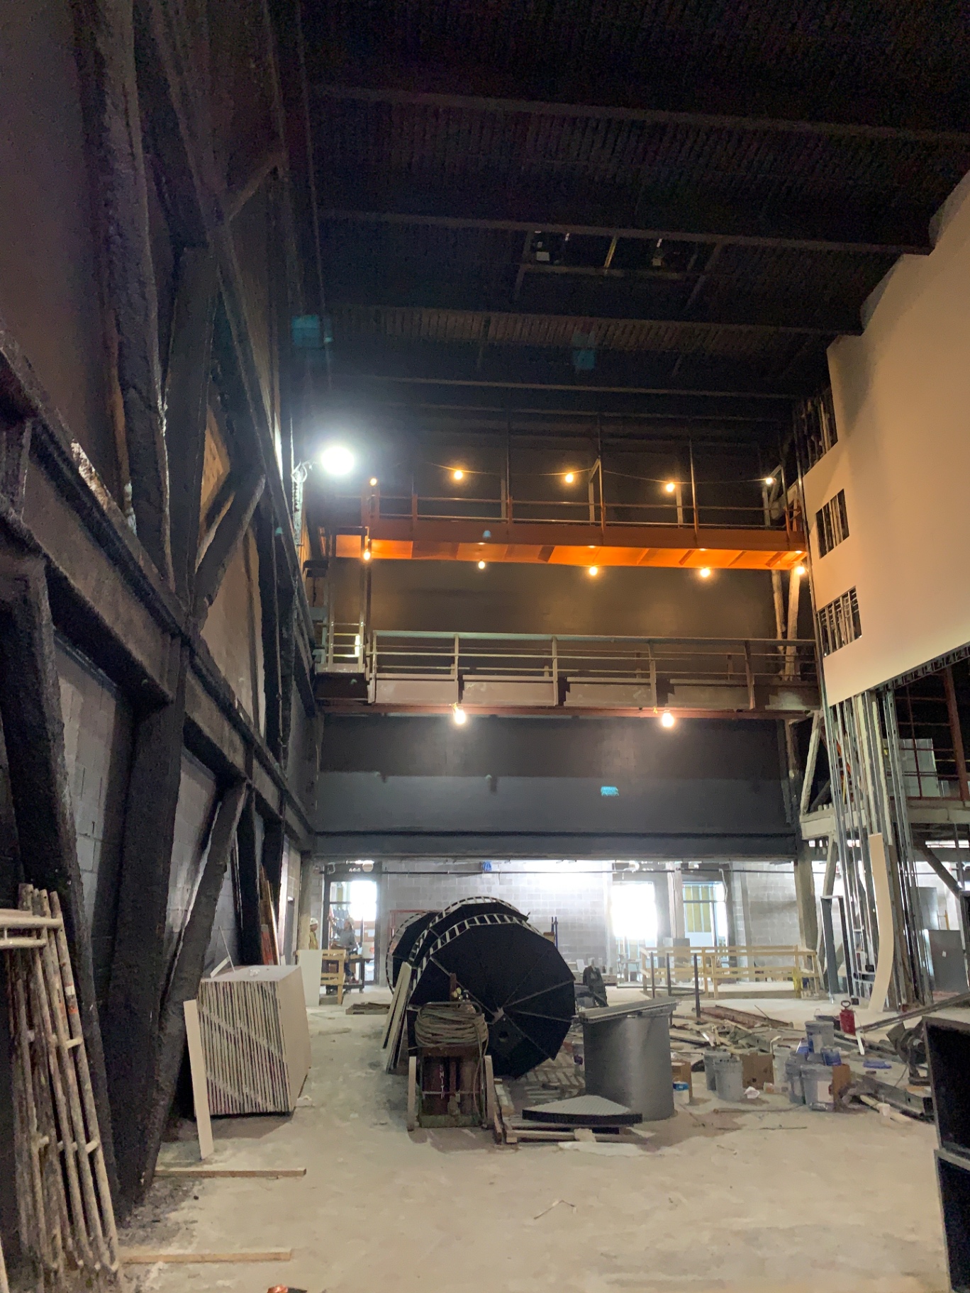
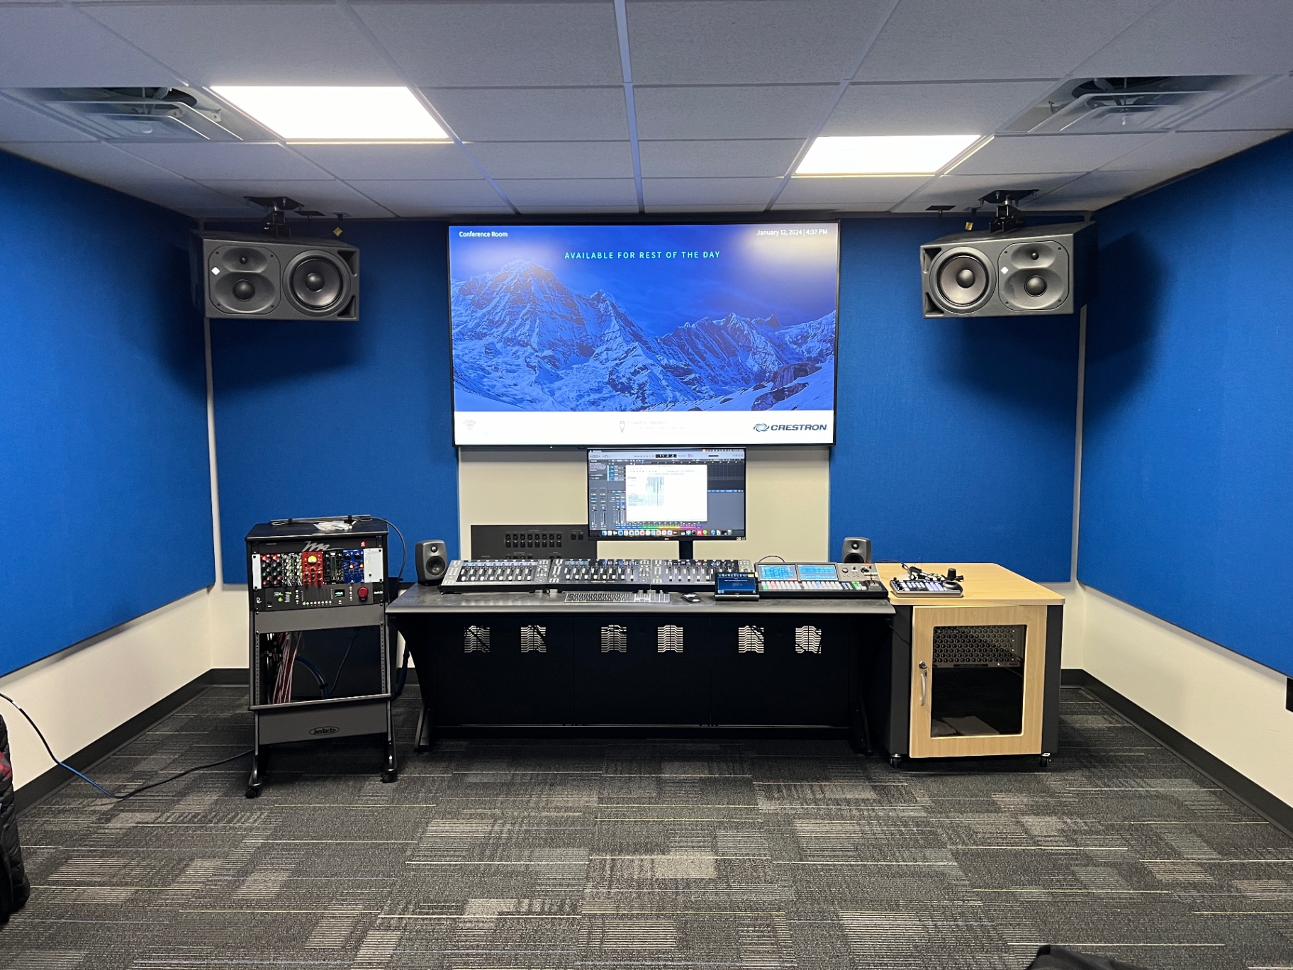
A decade of built work, at Threshold Acoustics.
The projects below were completed during Mercer’s tenure as Senior AV Consultant at Threshold Acoustics in Chicago (2015 – 2024). They are offered here as evidence of the design experience and institutional collaboration that new Sound Power clients inherit. A complete project list is available on request.
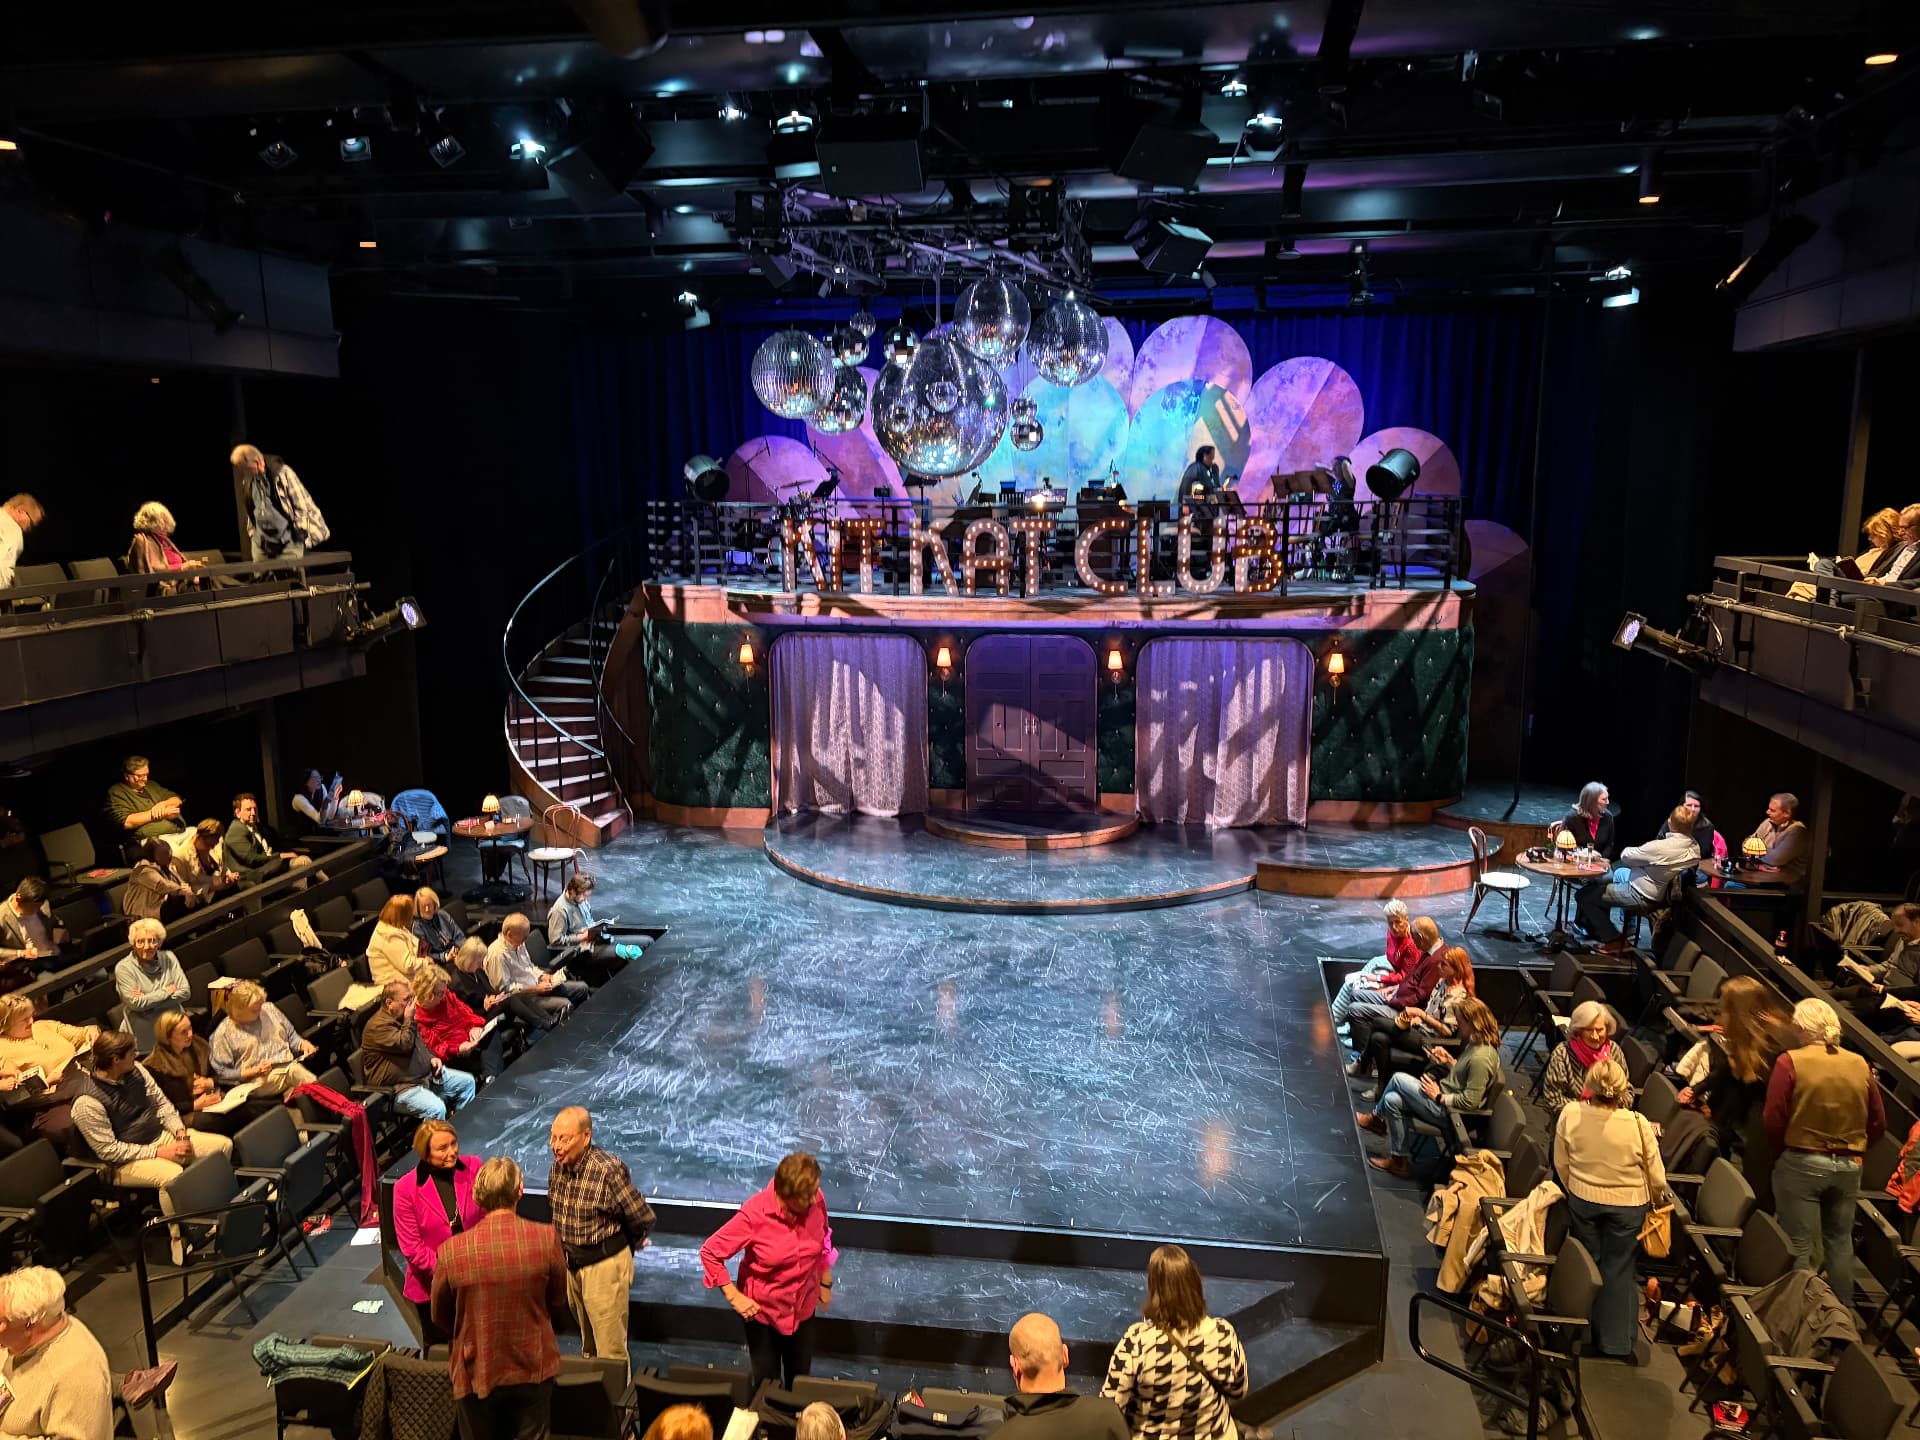
University of Tennessee — Carousel Theater
Theater-in-the-round AV systems modernization.
A theatre in the round leaves nowhere for loudspeakers to hide. The design threads reinforcement, monitoring, and production communications through an exposed overhead grid shared with lighting and rigging, keeping coverage even for an audience seated on every side while preserving sightlines from the first row to the balcony rail.
View project · 4 photosPerforming Arts
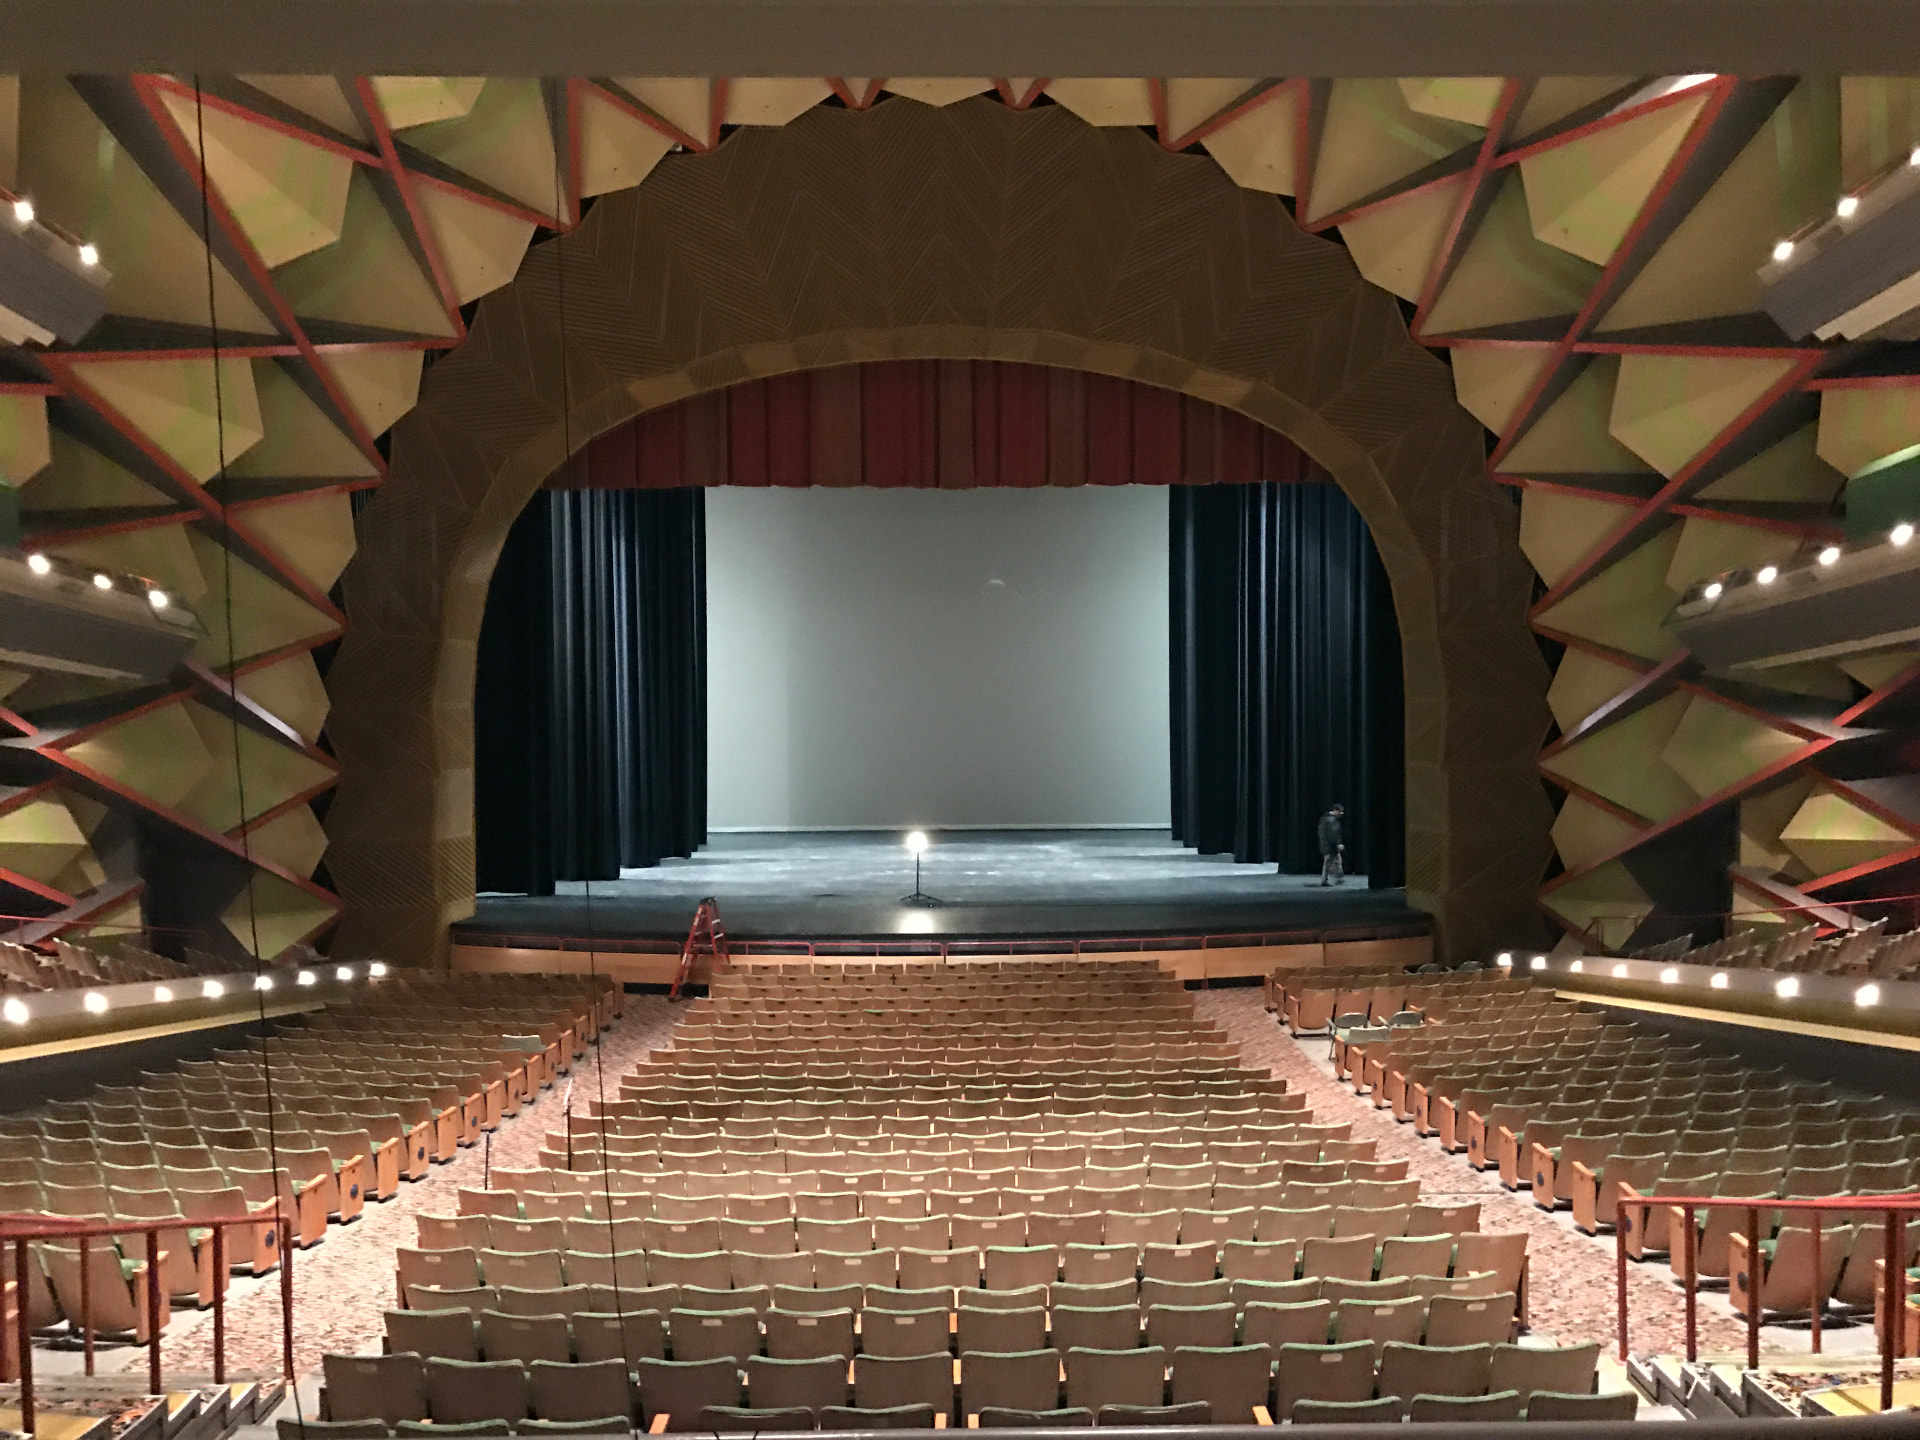
Alaska Center for the Performing Arts
Anchorage, AKDSP upgrade replacing legacy analog processing, and retune of main loudspeaker systems across three venues.
The Alaska Center's three venues — the 2,000-seat Atwood Concert Hall, the Discovery Theatre, and the Sydney Laurence Theatre — had been running on analog signal processing and distribution for decades. The analog chain had become the limiting factor: limited routing flexibility, no networked control, and aging processors that could no longer be maintained or expanded.
View project · 7 photos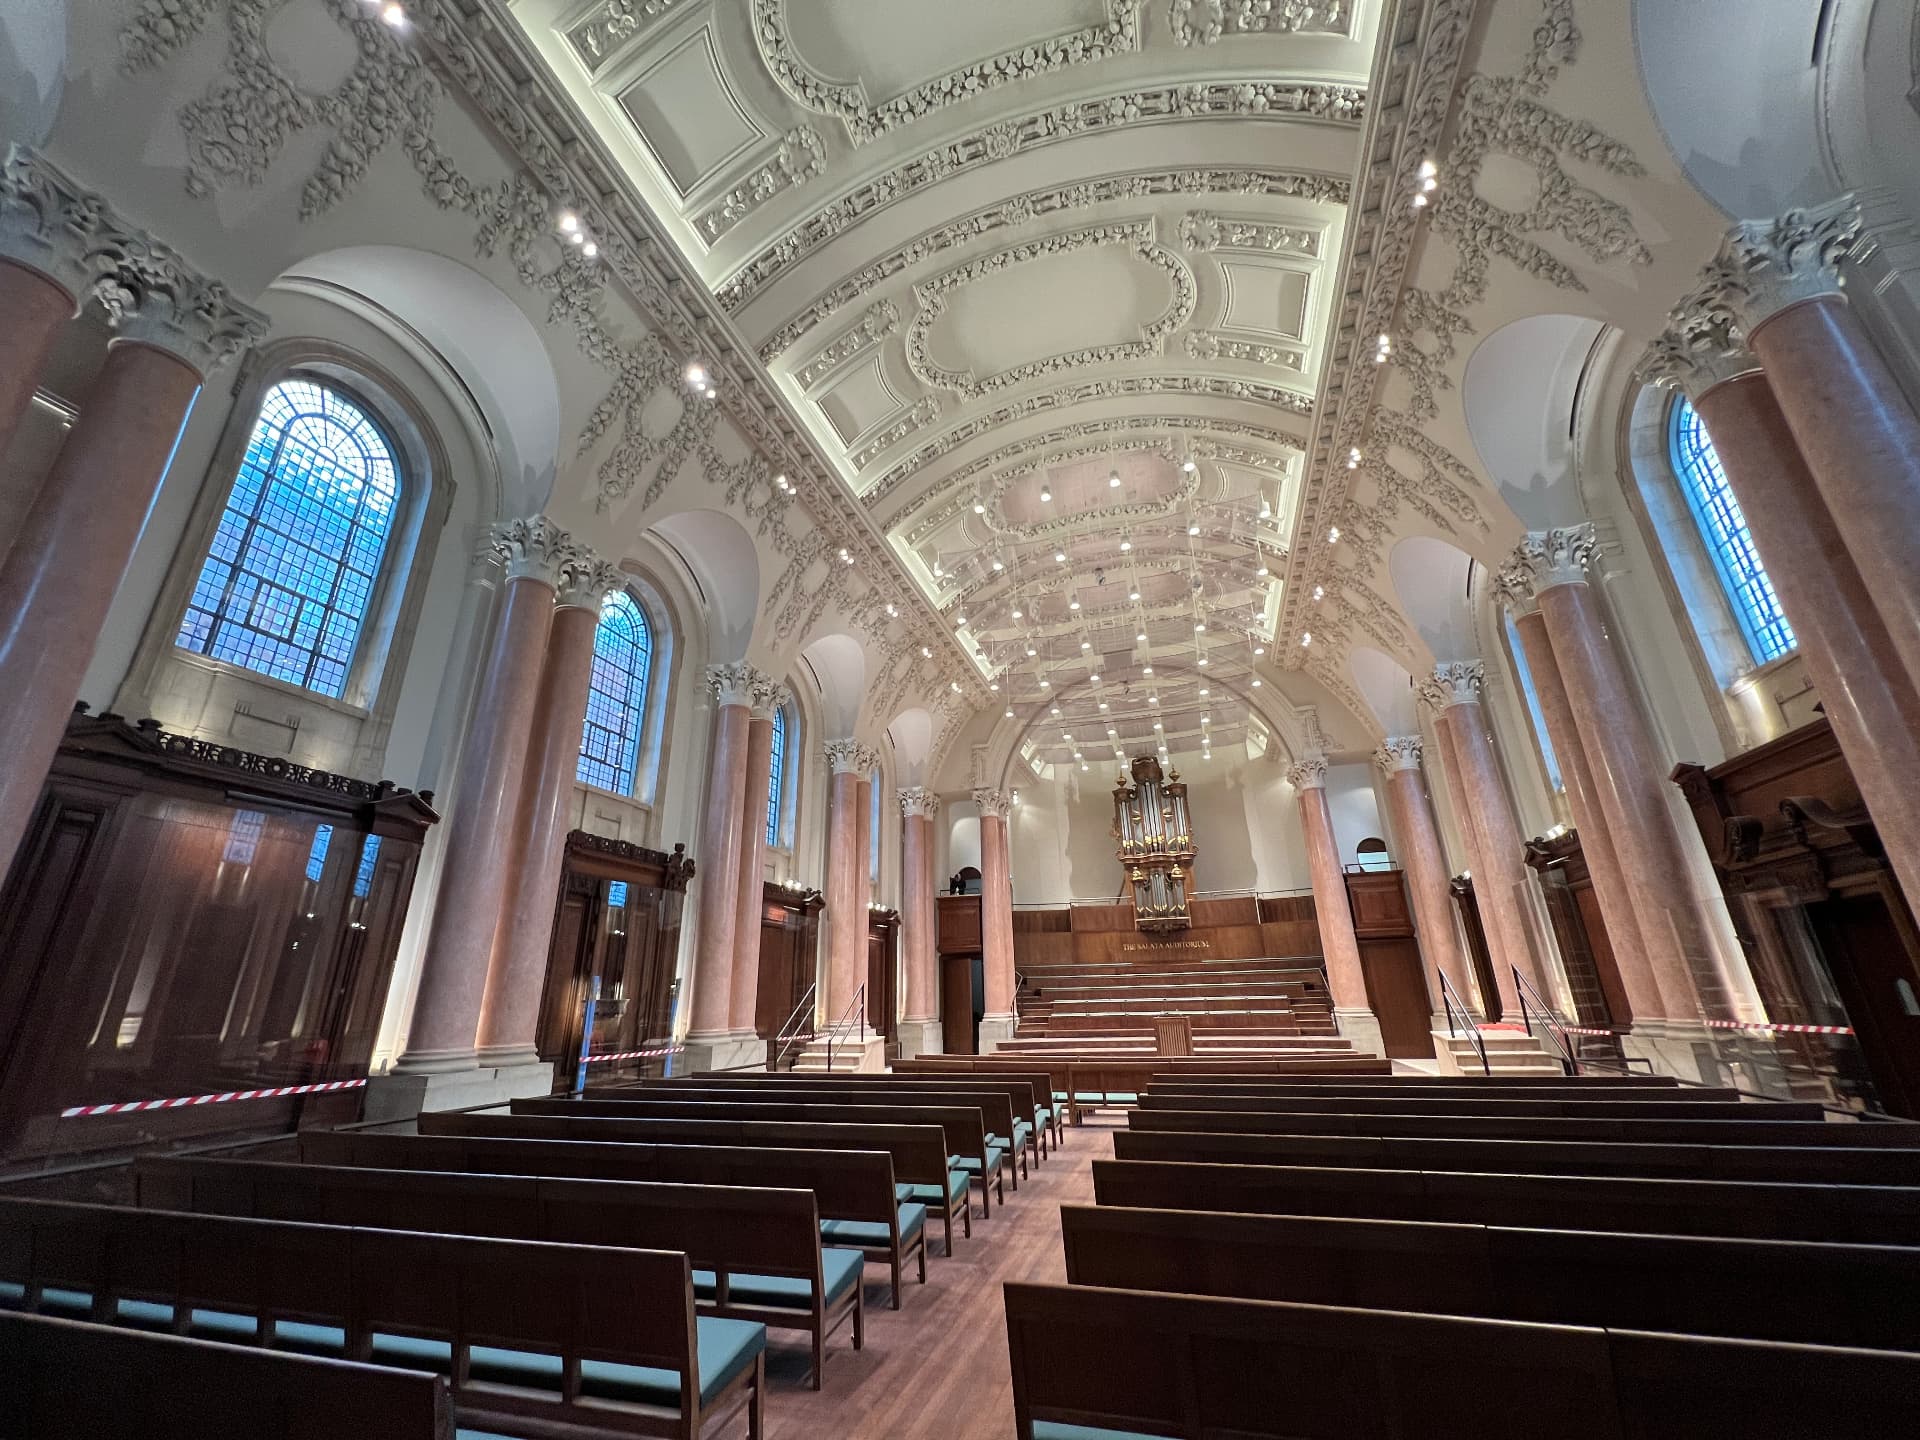
Eton College — School Hall
Windsor, United KingdomHeritage hall reinforcement and presentation systems serving lectures, concerts, and ceremony.
School Hall is a listed memorial building asked to serve as a symphonic room, a lecture hall, and a ceremonial space at once. Its double colonnade and barrel vault scattered sound in ways that contradicted what the eye expected, and the heritage fabric ruled out any conventional gutting of the room.
View project · 4 photos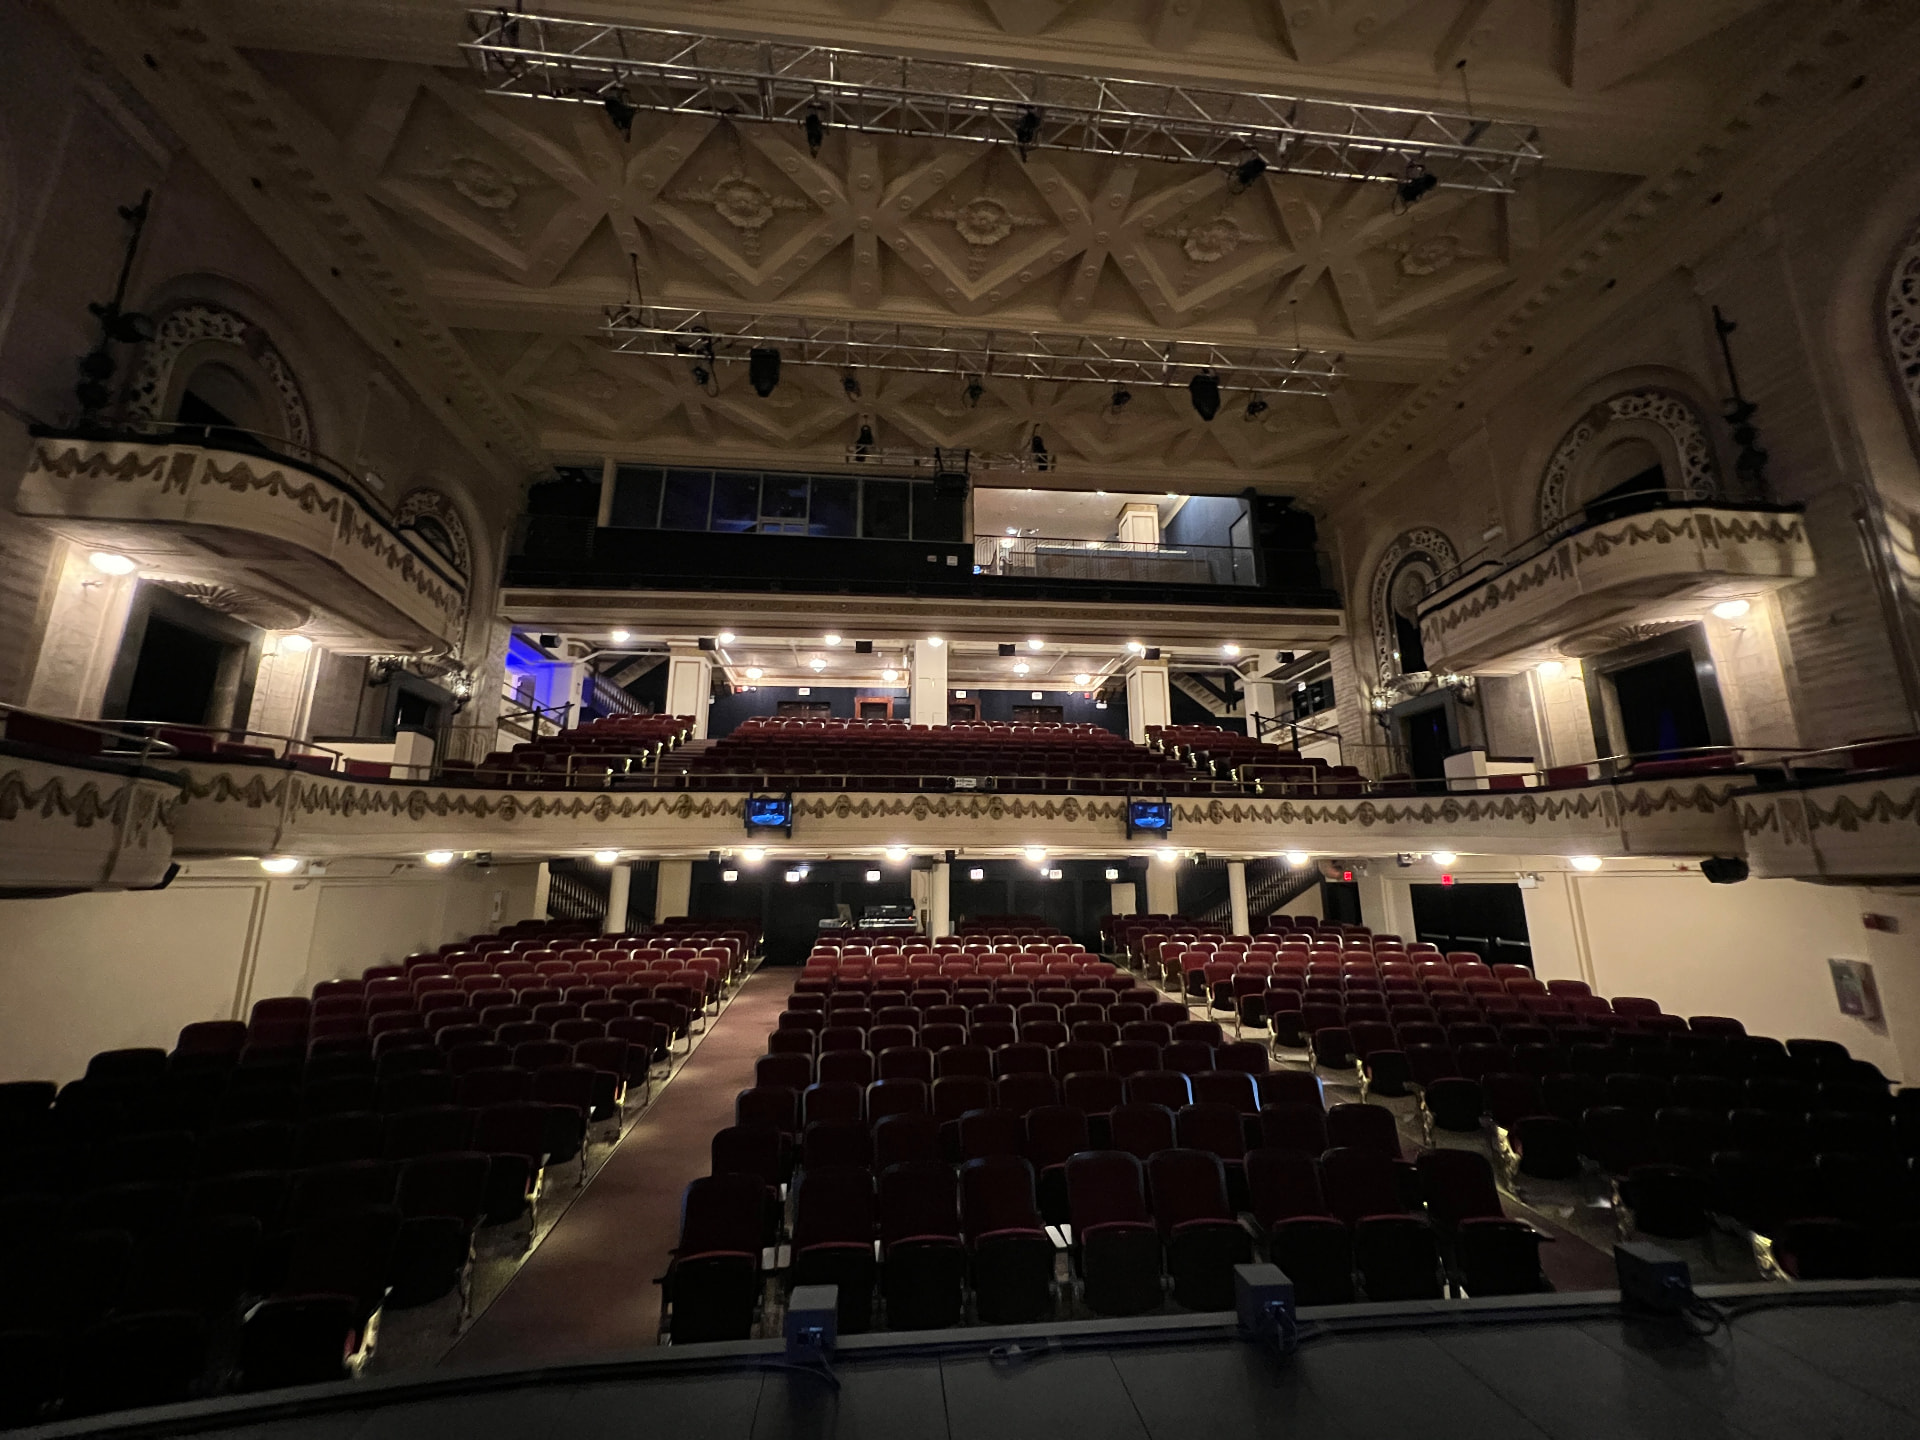
Studebaker Theater
Chicago, ILRestoration of a 1898 Fine Arts Building theater — modern reinforcement systems within a historic envelope.
The Studebaker opened in 1898 inside Chicago's Fine Arts Building and returned to full operation after a restoration that had to add a complete modern production infrastructure without disturbing the ornamental envelope that makes the room worth restoring.
View project · 6 photos
Milwaukee Repertory Theater
Milwaukee, WIBuilding-wide networked AV systems for the Rep’s recent major renovation — Dante backbone, DSP, communications, and paging across every stage.
The Rep's recent major renovation retooled the entire AV infrastructure of its converted-power-plant home, replacing legacy analog distribution with a building-wide networked AV backbone. A Dante-over-fiber network now carries audio between the Quadracci Powerhouse Theater, the Stiemke Studio, the Stackner Cabaret, and back-of-house — one signal architecture shared across stages that were never designed to talk to each other.
Photo: Junkerjorg · Public Domain · Wikimedia Commons
Crested Butte Center for the Arts
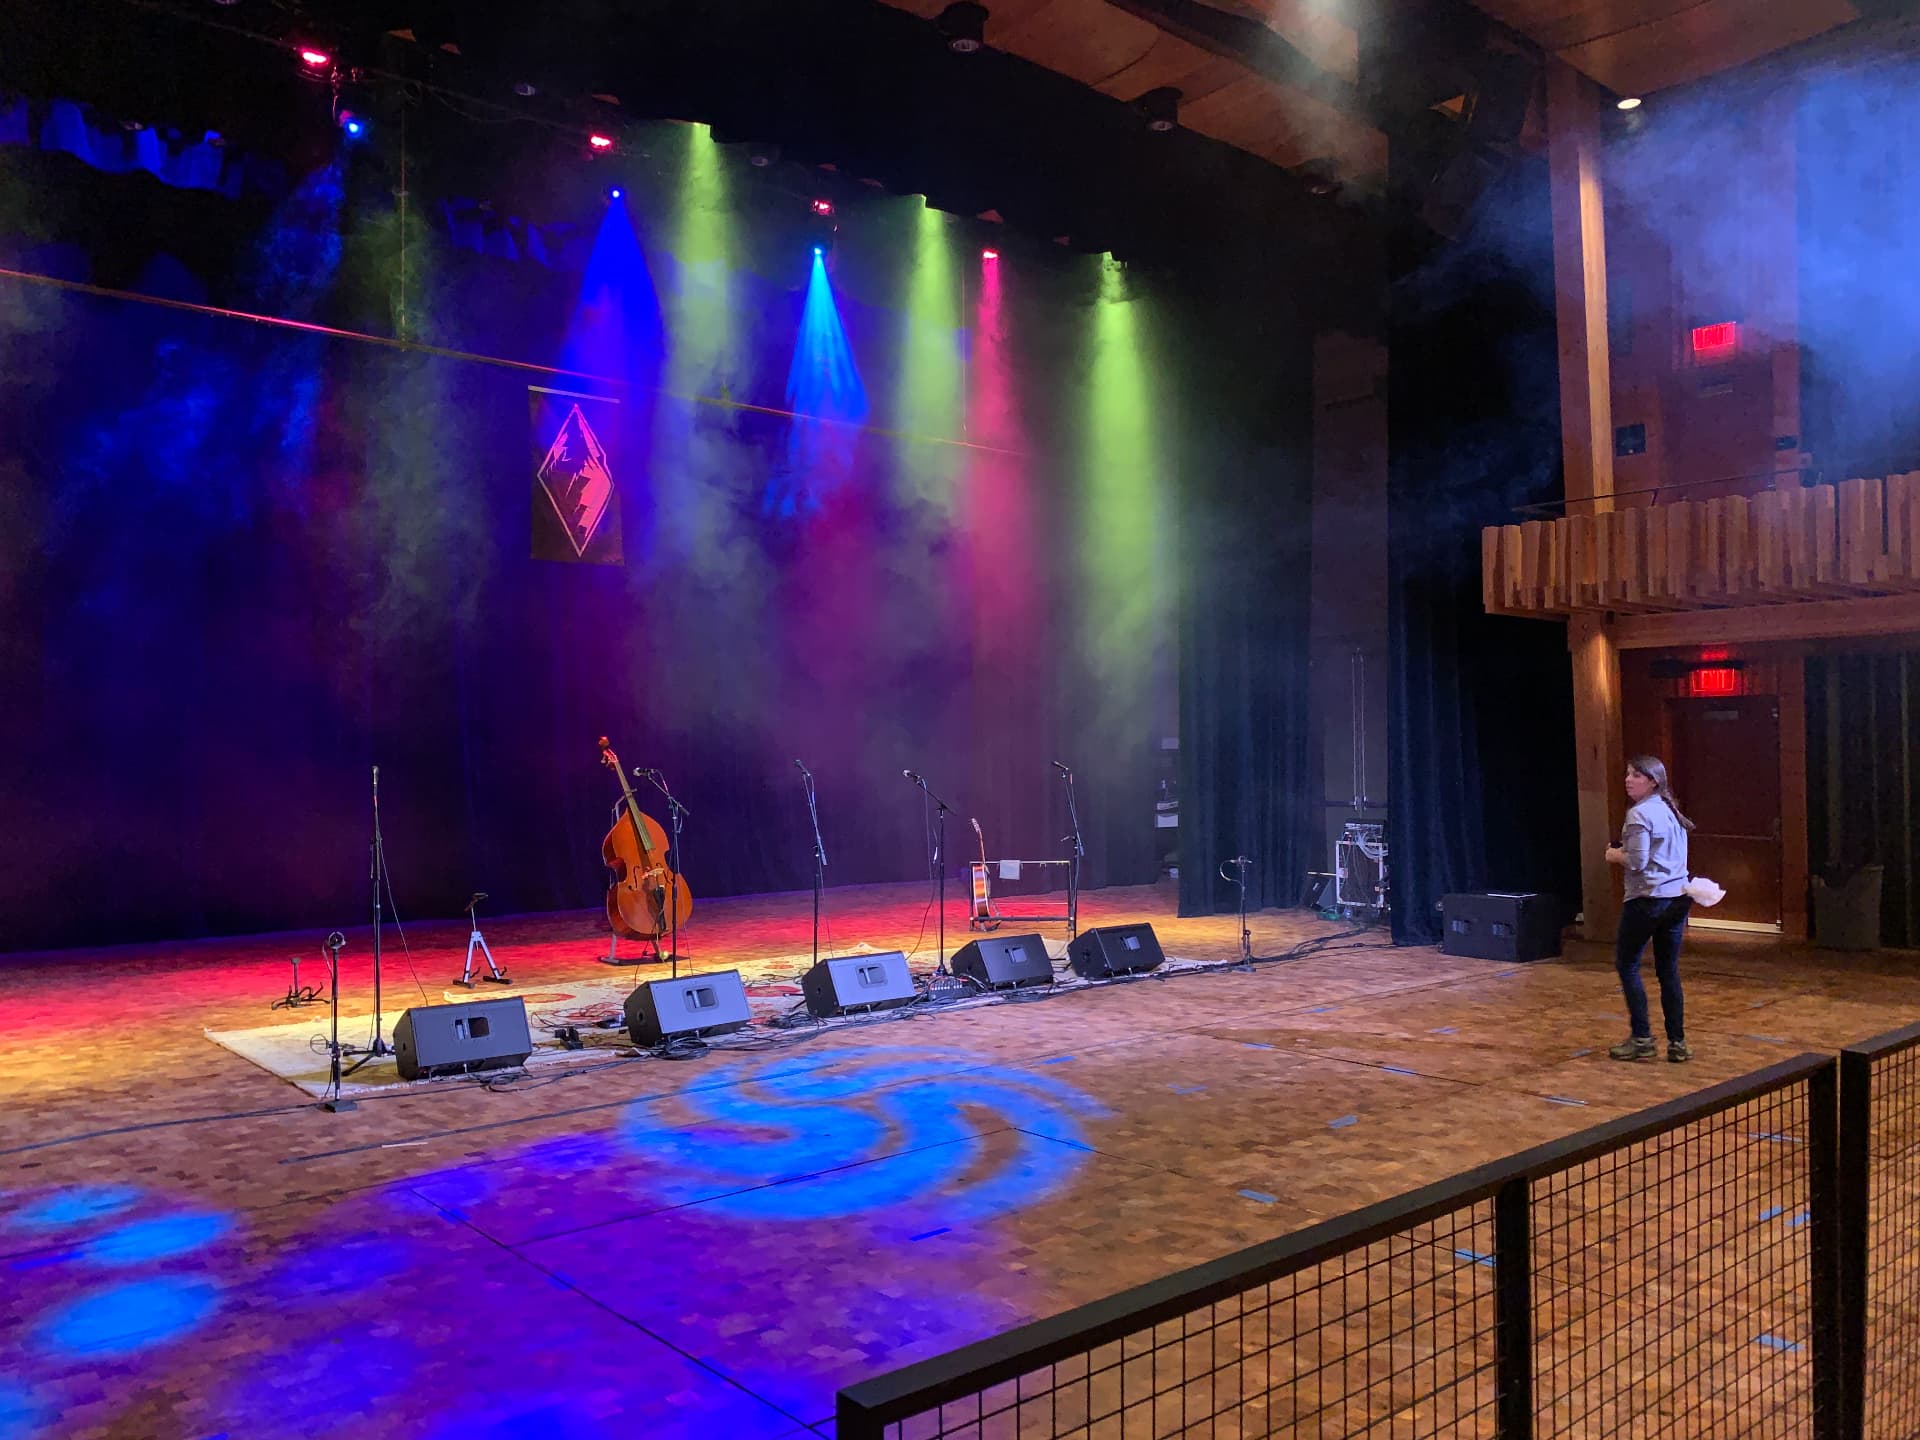
Crested Butte, COMountain-town performing arts hub — full AV scope for theater and event venues.
A 300-seat arts center in a Colorado mountain town of roughly 1,500 people, the Center routinely sells out a calendar spanning visual art, theatre, literary events, and touring music. Being deep in the Rockies, renting gear to cover a gap is not a realistic option, so the installed systems had to be genuinely complete.
View project · 9 photos
Fredericton Performing Arts Centre
Fredericton, NB, CanadaNew-build performing arts centre — AV systems design for a two-venue, 72,000 sq ft facility.
Fredericton is replacing its beloved Playhouse with the Ron & Erma Hawkes Centre for the Arts — a 72,000-square-foot building roughly two and a half times the size of the venue it succeeds, sited at King and Regent in the heart of downtown.
View project · 6 photosChicago Children’s Theater
Chicago, ILTheatrical reinforcement and immersive playback for young audiences.
Starlight Theater
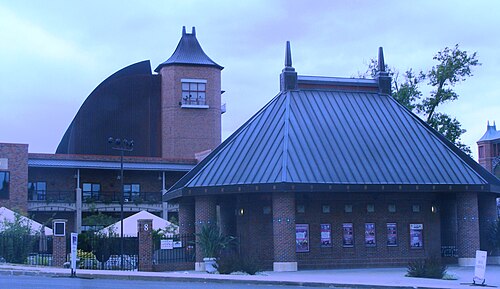
Kansas City, MORecent system upgrades at the outdoor amphitheater — Kara II main arrays, added fill systems, new amplification and processing, upgraded video walls, and site-wide AV infrastructure.
Starlight's recent upgrade program modernized the outdoor amphitheater's entire signal chain. The main loudspeaker system advanced from L-Acoustics Kara to Kara II, and new under-balcony and front-fill coverage was added to tighten the transition from the flown mains to the front rows — a long-standing challenge in an open-air Broadway-tour house.
Photo: Nightryder84 · CC BY-SA 3.0 · Wikimedia Commons
Williamsville Sherman High School
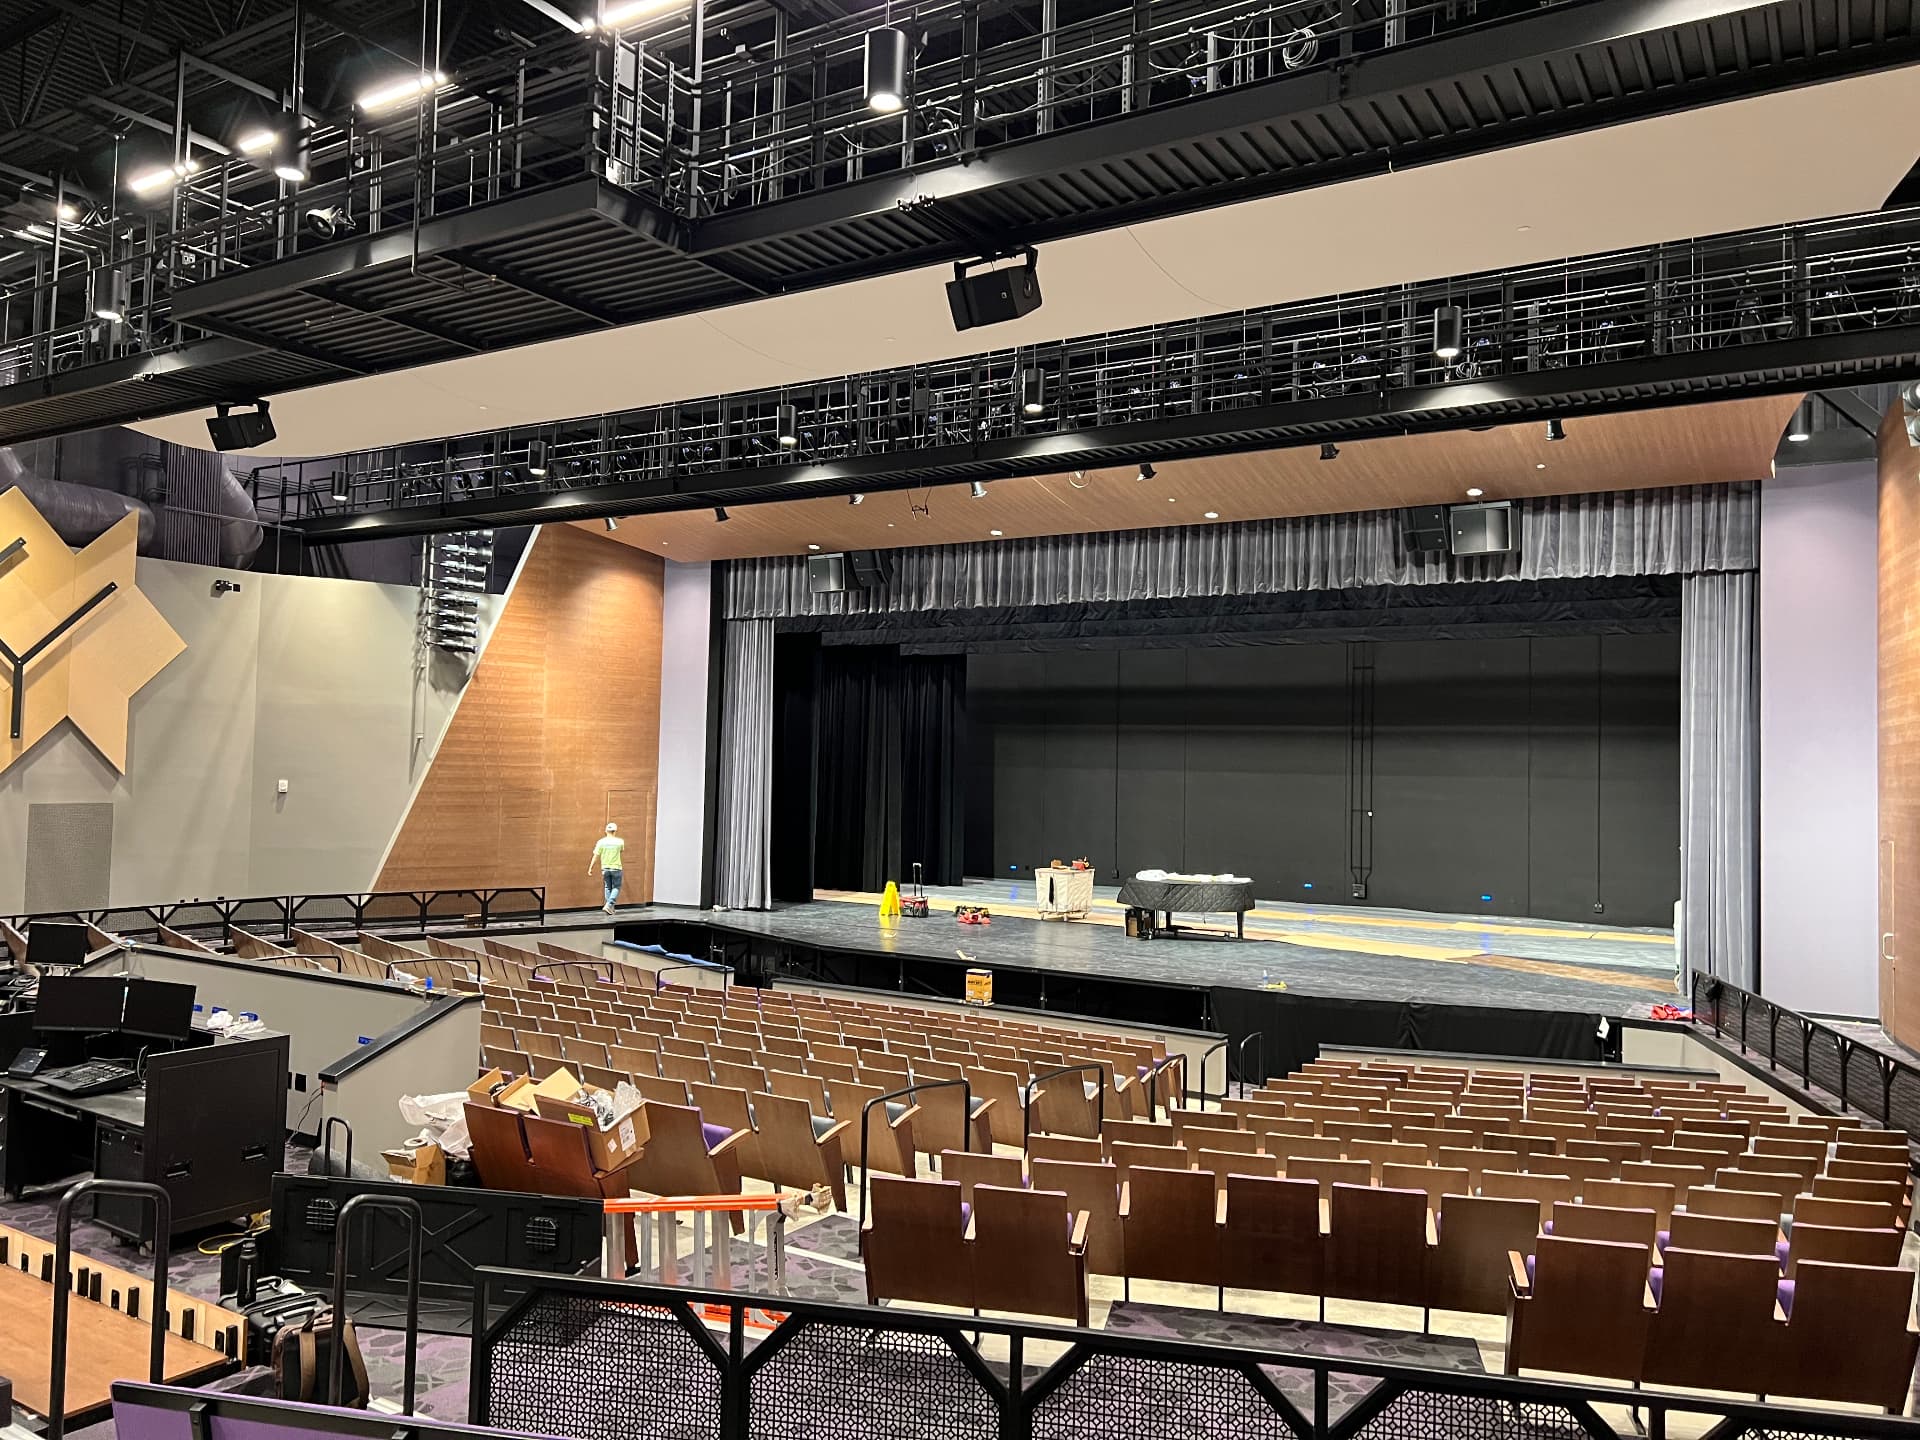
Sherman, ILNew auditorium, flexible commons/black box, and cafeteria performance AV: reinforcement, projection, intercom, and control.
A district building program gave Williamsville Sherman a new auditorium plus a commons that has to work as a cafeteria, an assembly space, and a performance venue on the same day.
View project · 5 photos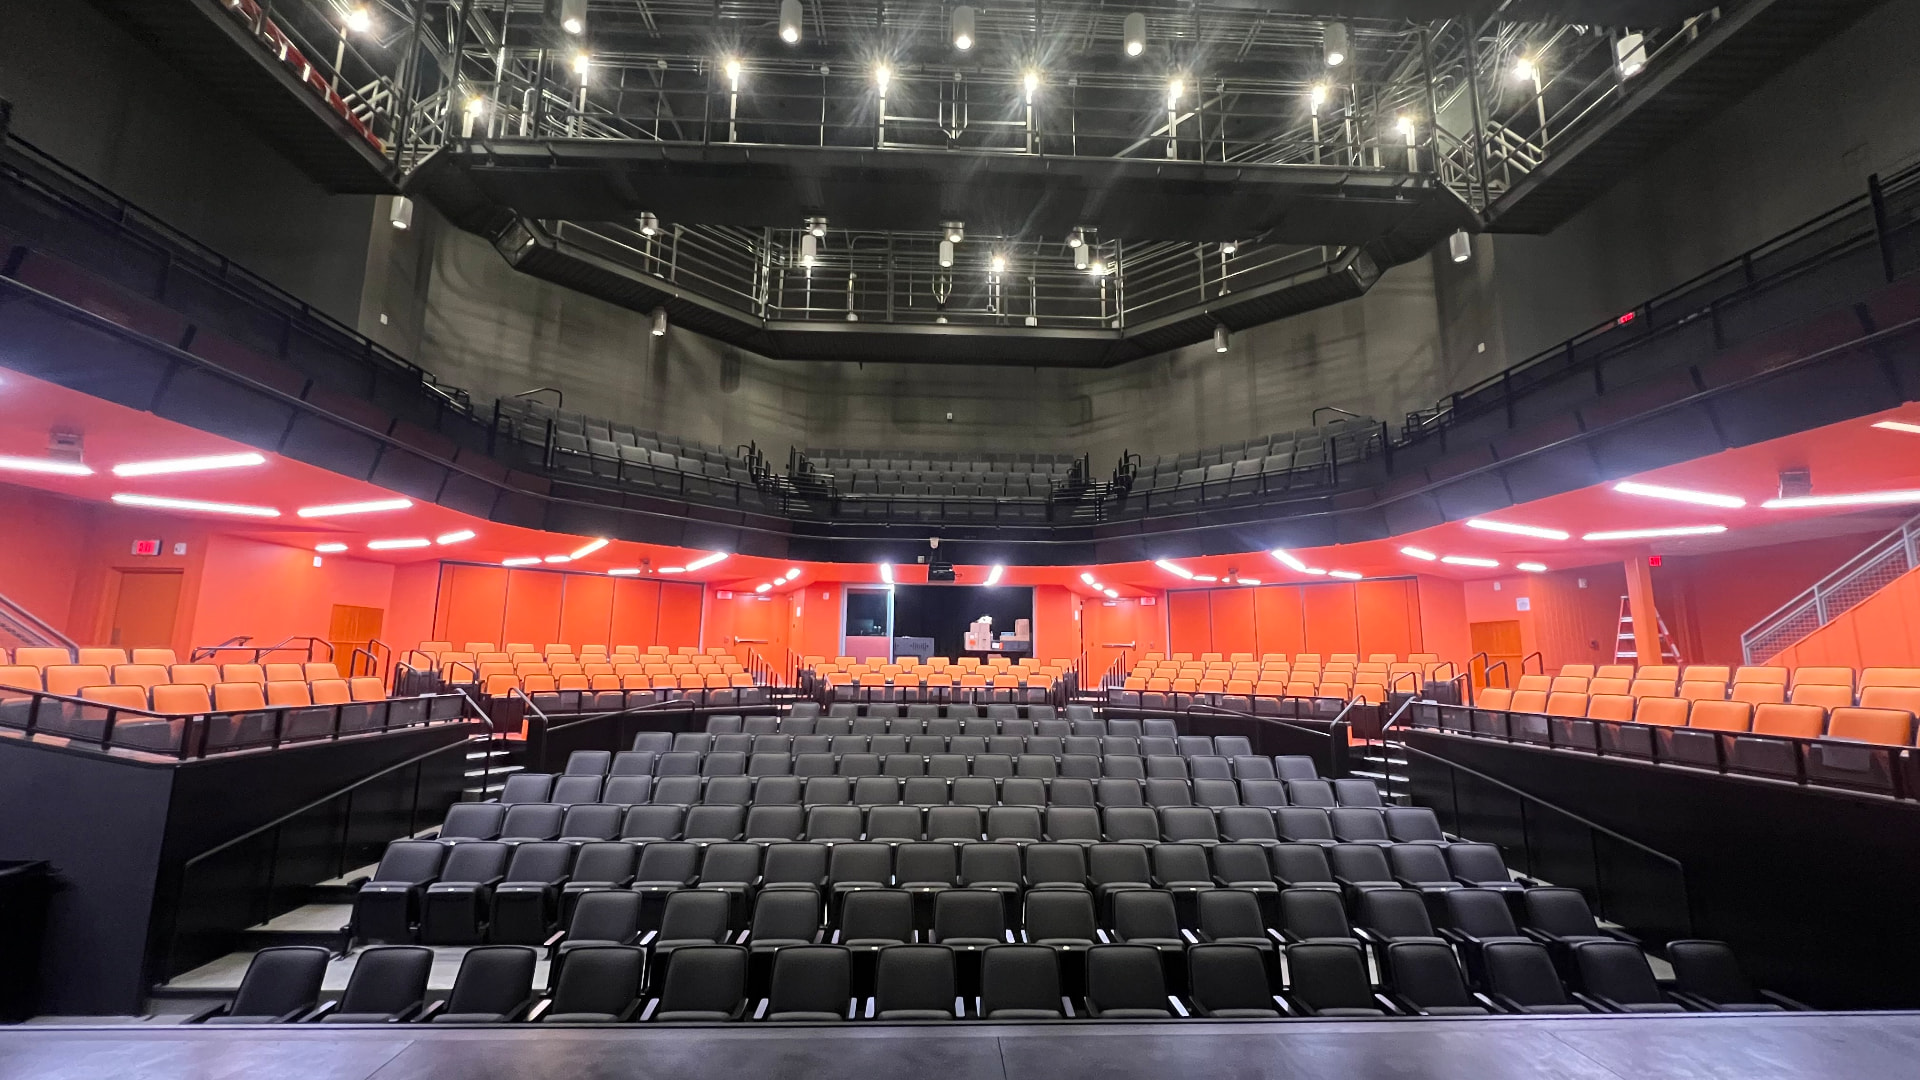
Lanphier High School
Springfield, ILAuditorium renovation AV: reinforcement, projection, wireless, intercom, and touch-panel control.
A renovated high school auditorium asked for professional-grade tools that a student crew can run confidently on a school-night schedule.
View project · 6 photos


Higher Education
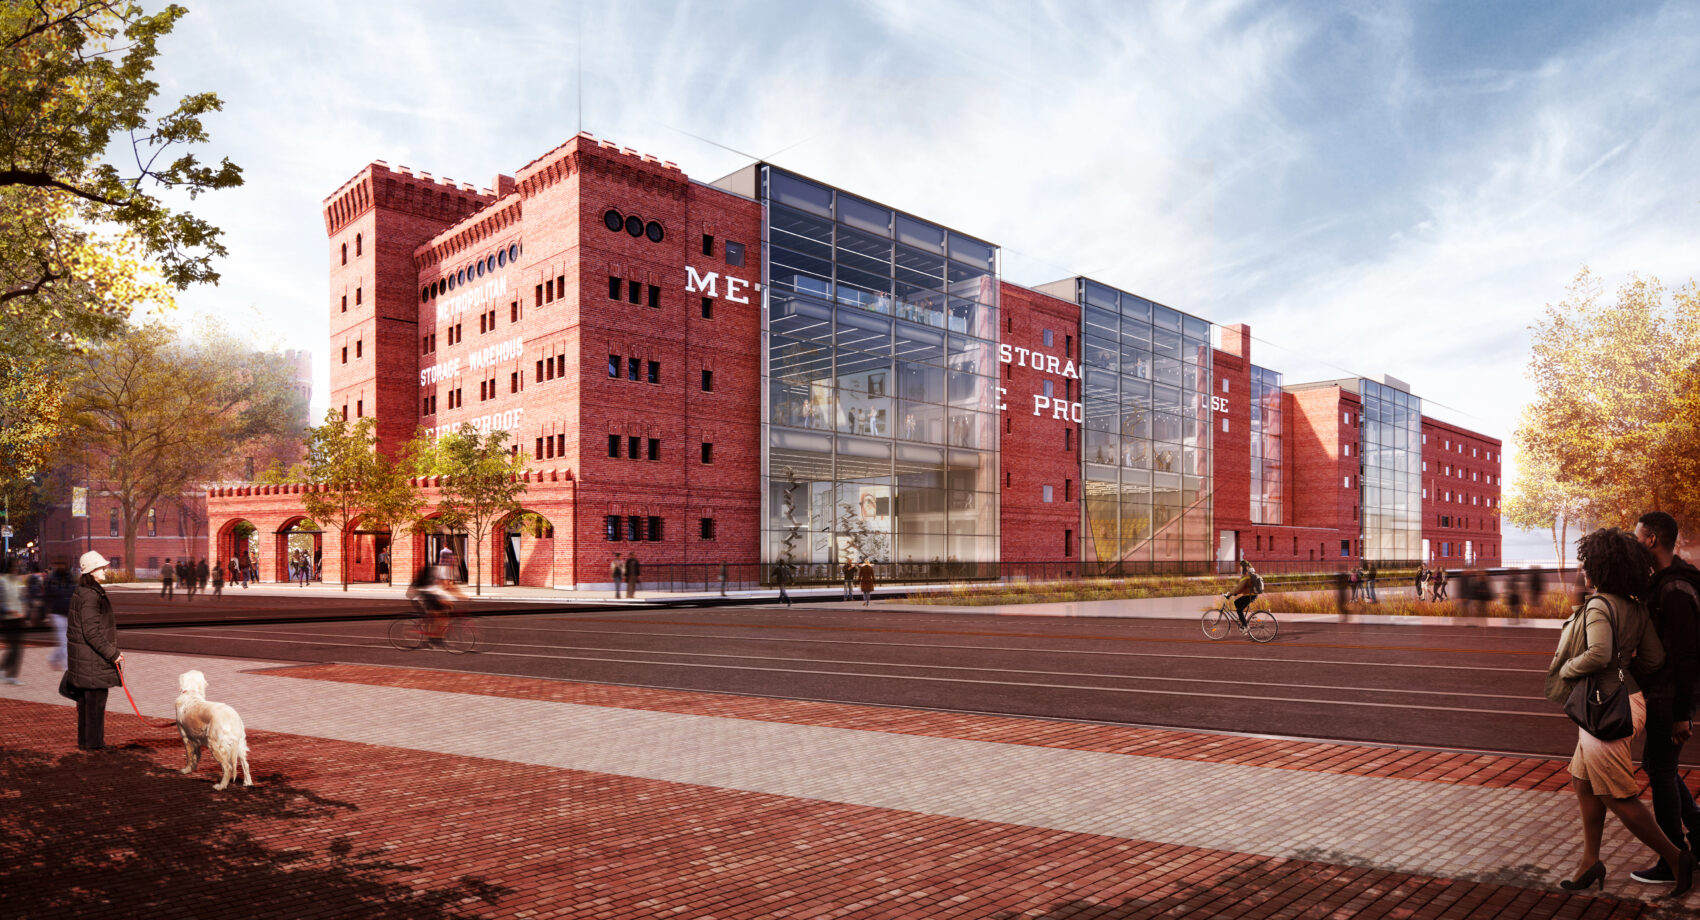
MIT — Metropolitan Warehouse Renovation
Cambridge, MAAV systems for MIT’s consolidated home for the arts, architecture, and design.
The Metropolitan Warehouse renovation consolidates MIT's arts, architecture, and design programs into a single reinforced-concrete storage building from another century. AV systems run from exhibition and critique spaces to lecture and gathering rooms, all built to survive constant reconfiguration by the people who use them.
Photo: Courtesy of the project team
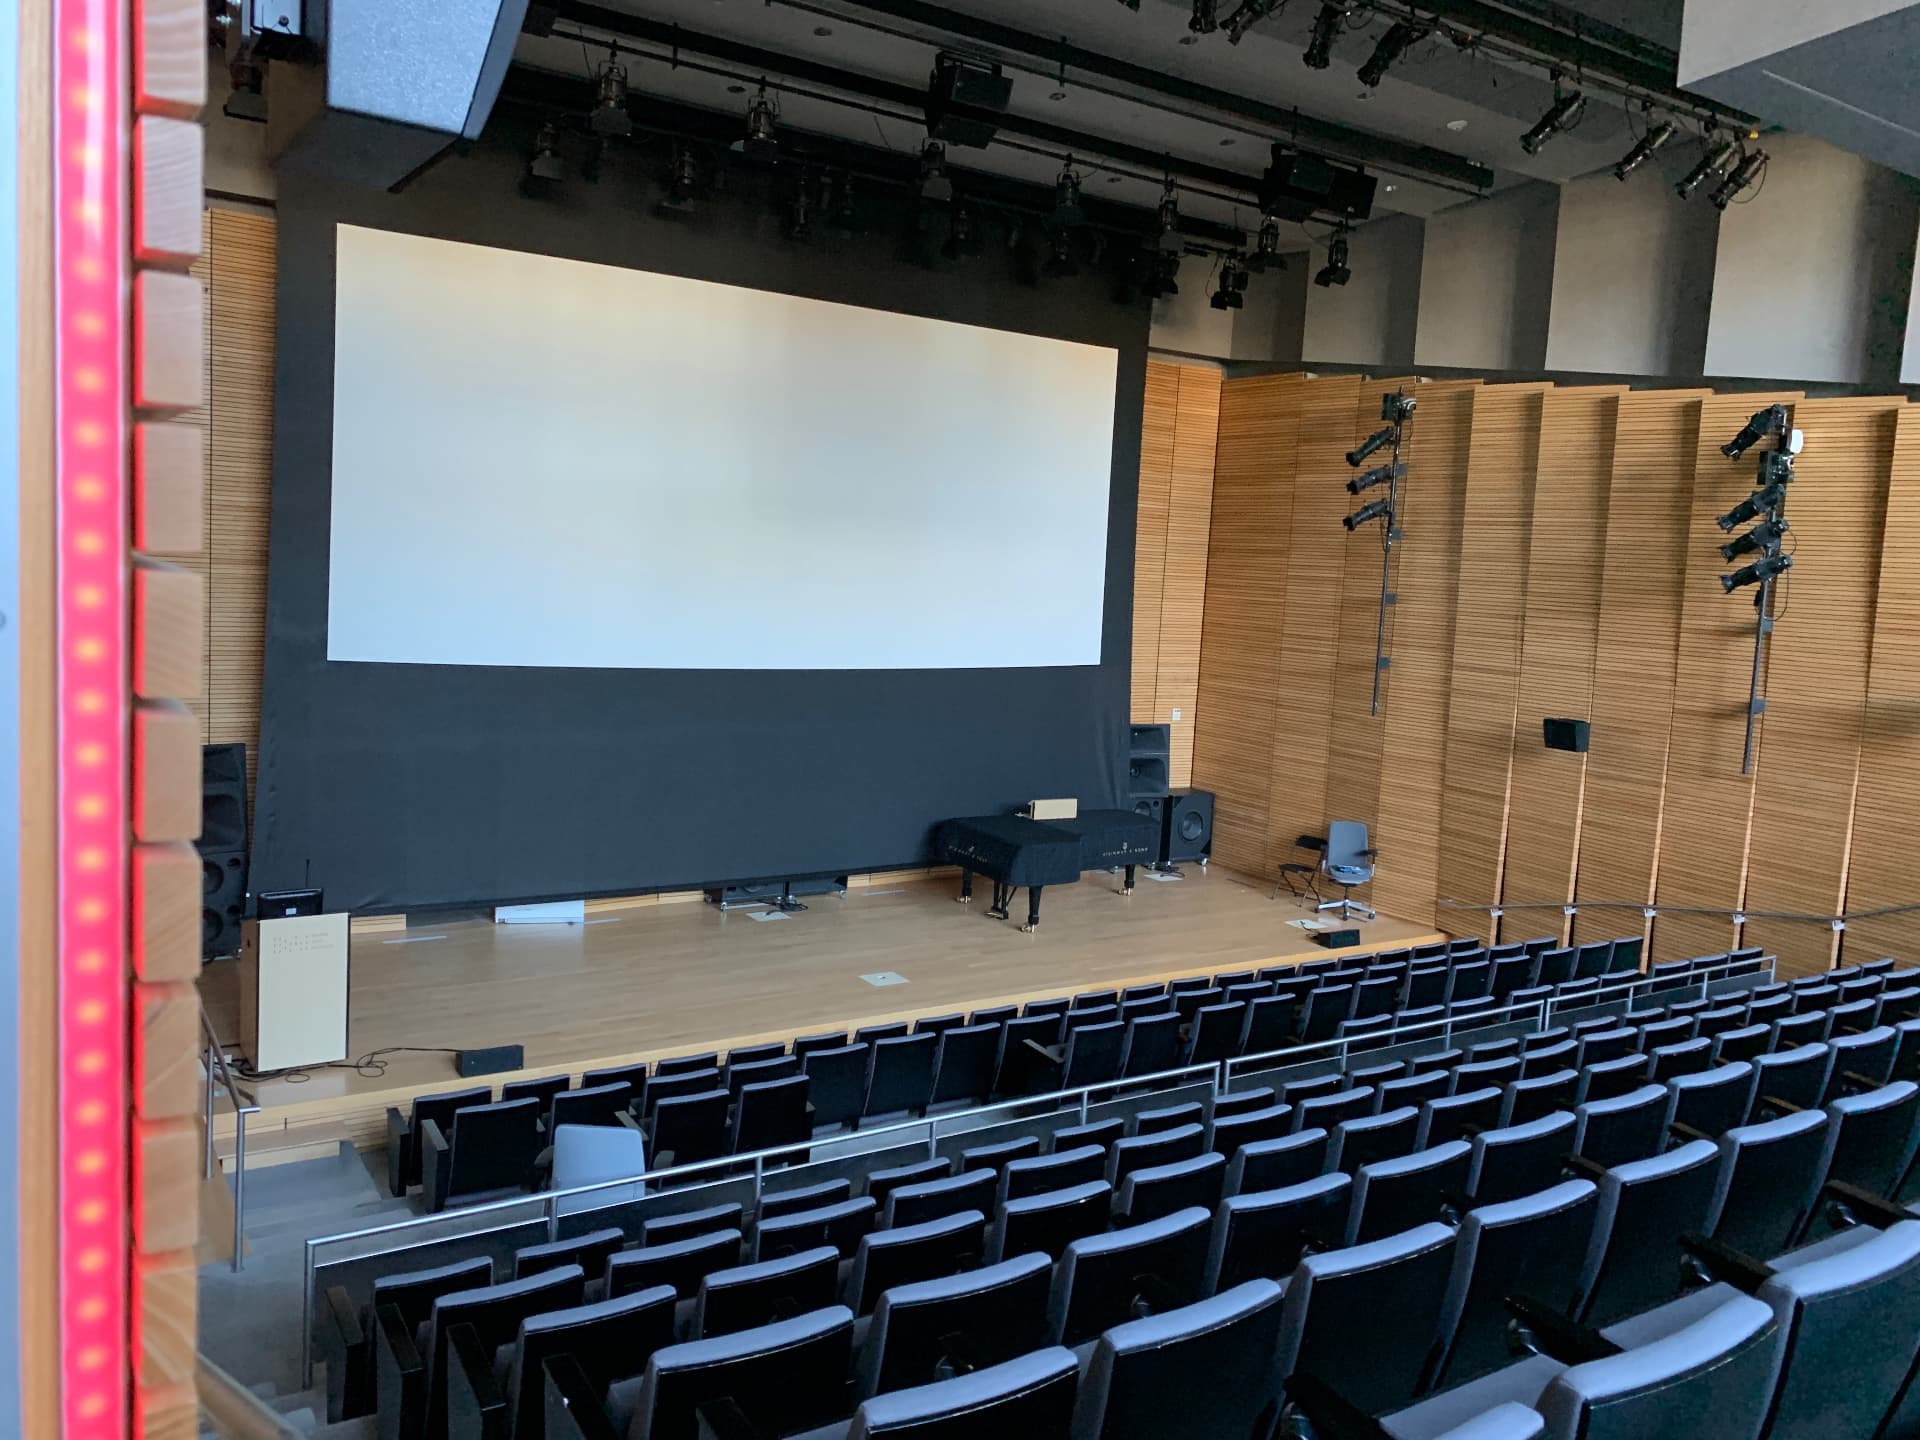
Brown University — Granoff Center
Providence, RIAV refresh of Brown’s creative-arts incubator — a decade-old pre-Dante system replaced with mature AV-over-IP technology tying the entire building together.
After a decade of operation, the technology and infrastructure at the Granoff Center was in desperate need of a refresh. The original systems predated Dante entirely — point-to-point analog cabling and early media-network switching that had aged out of reliability and could no longer keep pace with how the building was being used.
View project · 10 photos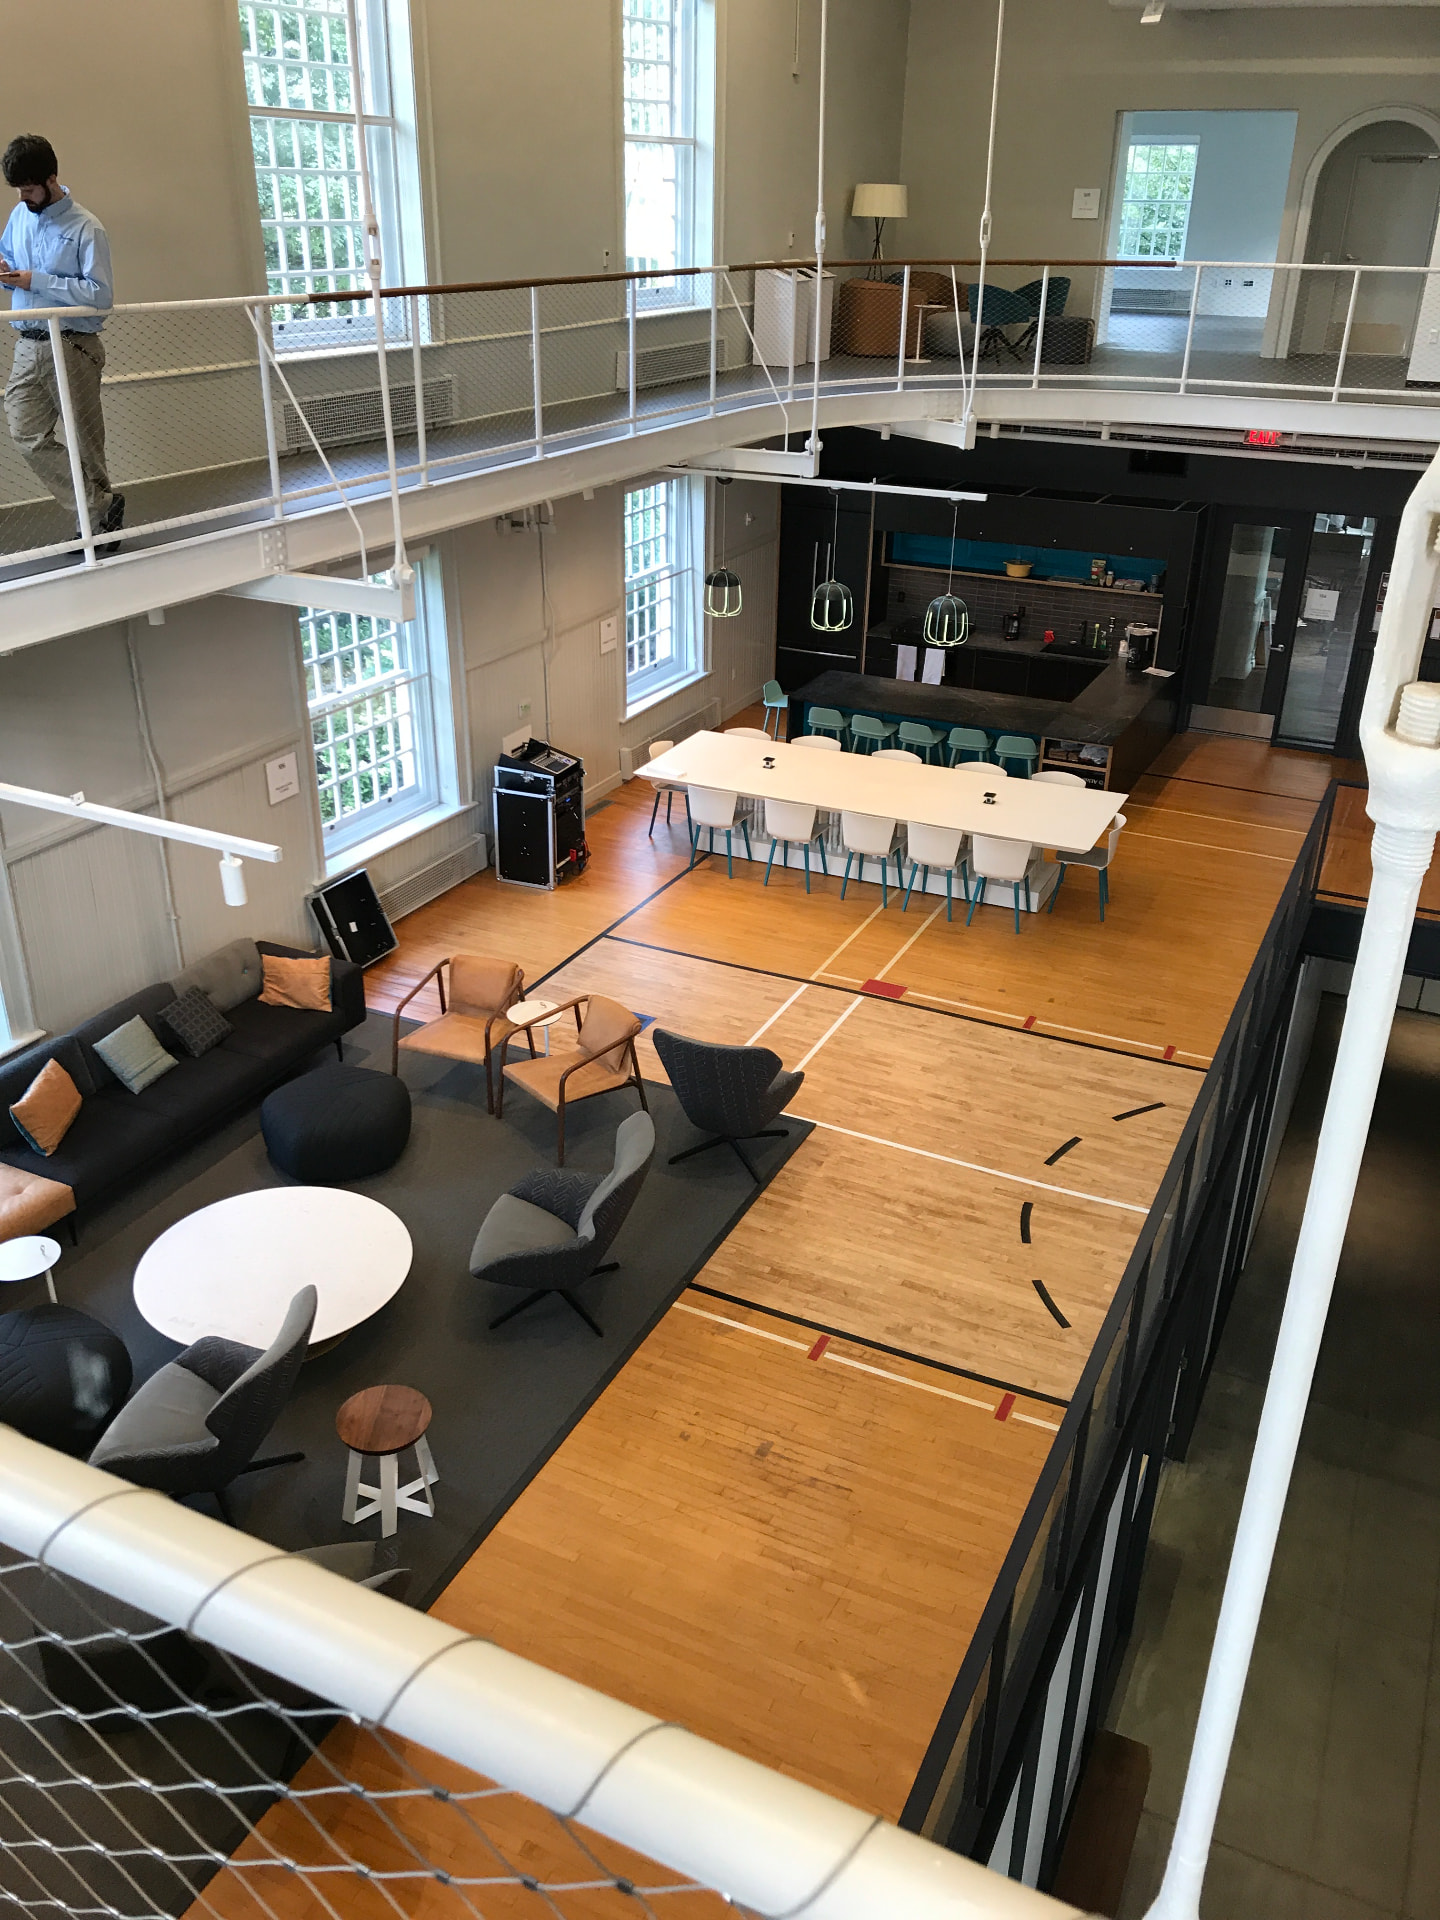
Haverford College — VCAM
Haverford, PAVisual Culture, Arts, and Media Center — flexible black-box and screening systems.
VCAM turned a 1900 gymnasium on Founders Green into a 24-hour building for making and studying visual media. Its main hall converts between event floor, performance space, and exhibition, with a catwalk, rigging, and deployable acoustic banners doing the work that fixed architecture normally would.
View project · 6 photos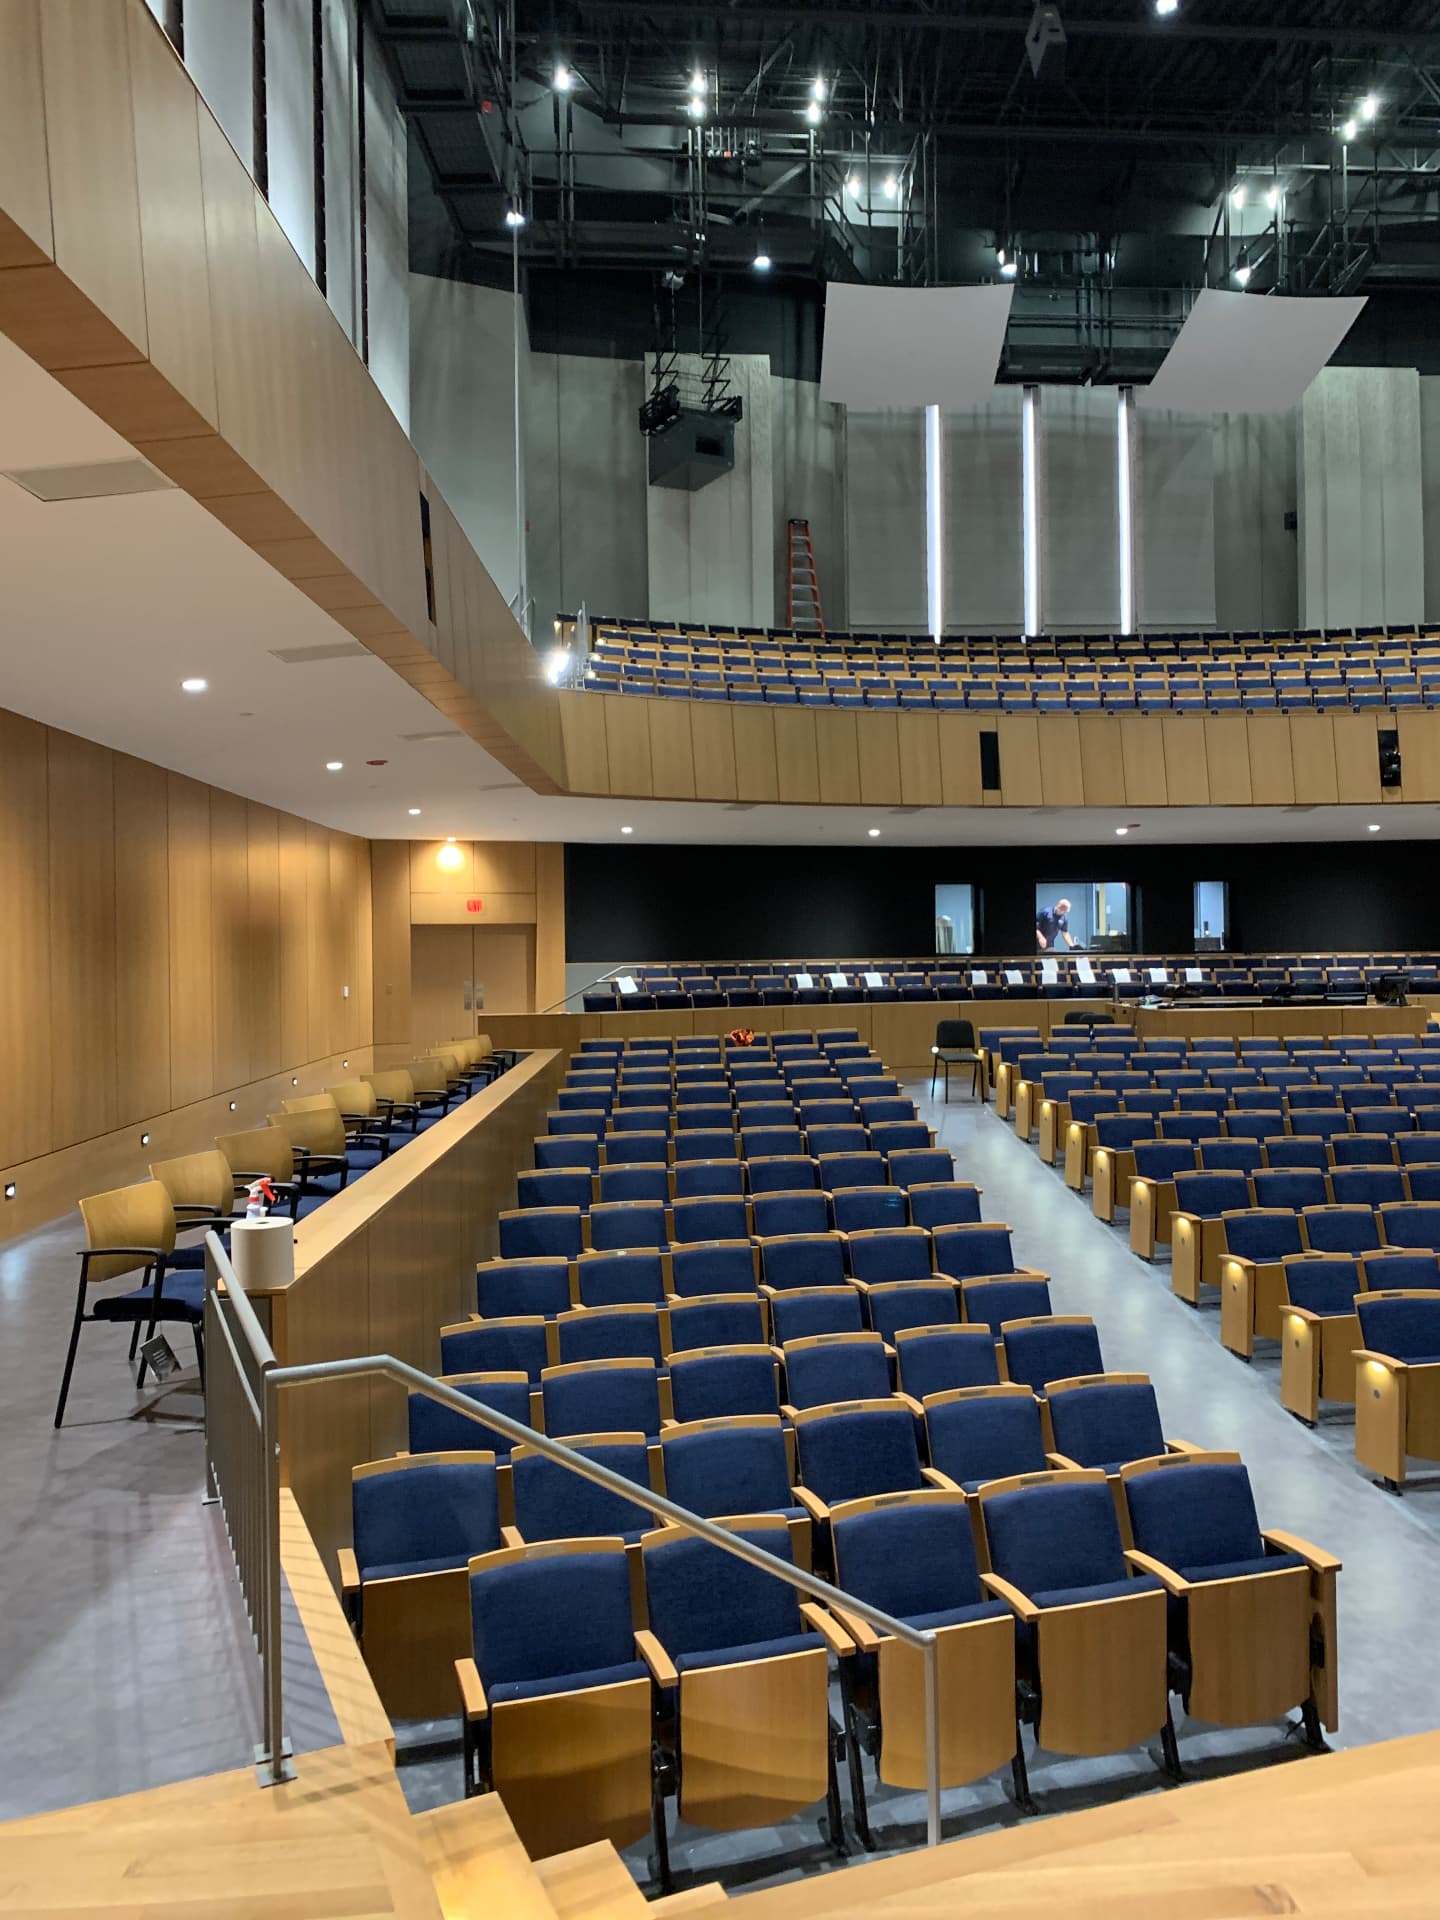
Wheaton College — Conservatory of Music
Wheaton, ILRecital, recording, and instructional audio systems for a working conservatory.
Wheaton's Conservatory grew past its building, and the answer came in two phases: a gutted science building reborn as teaching studios, practice rooms, and a 100-seat recital hall, followed by new construction housing the concert hall.
View project · 7 photos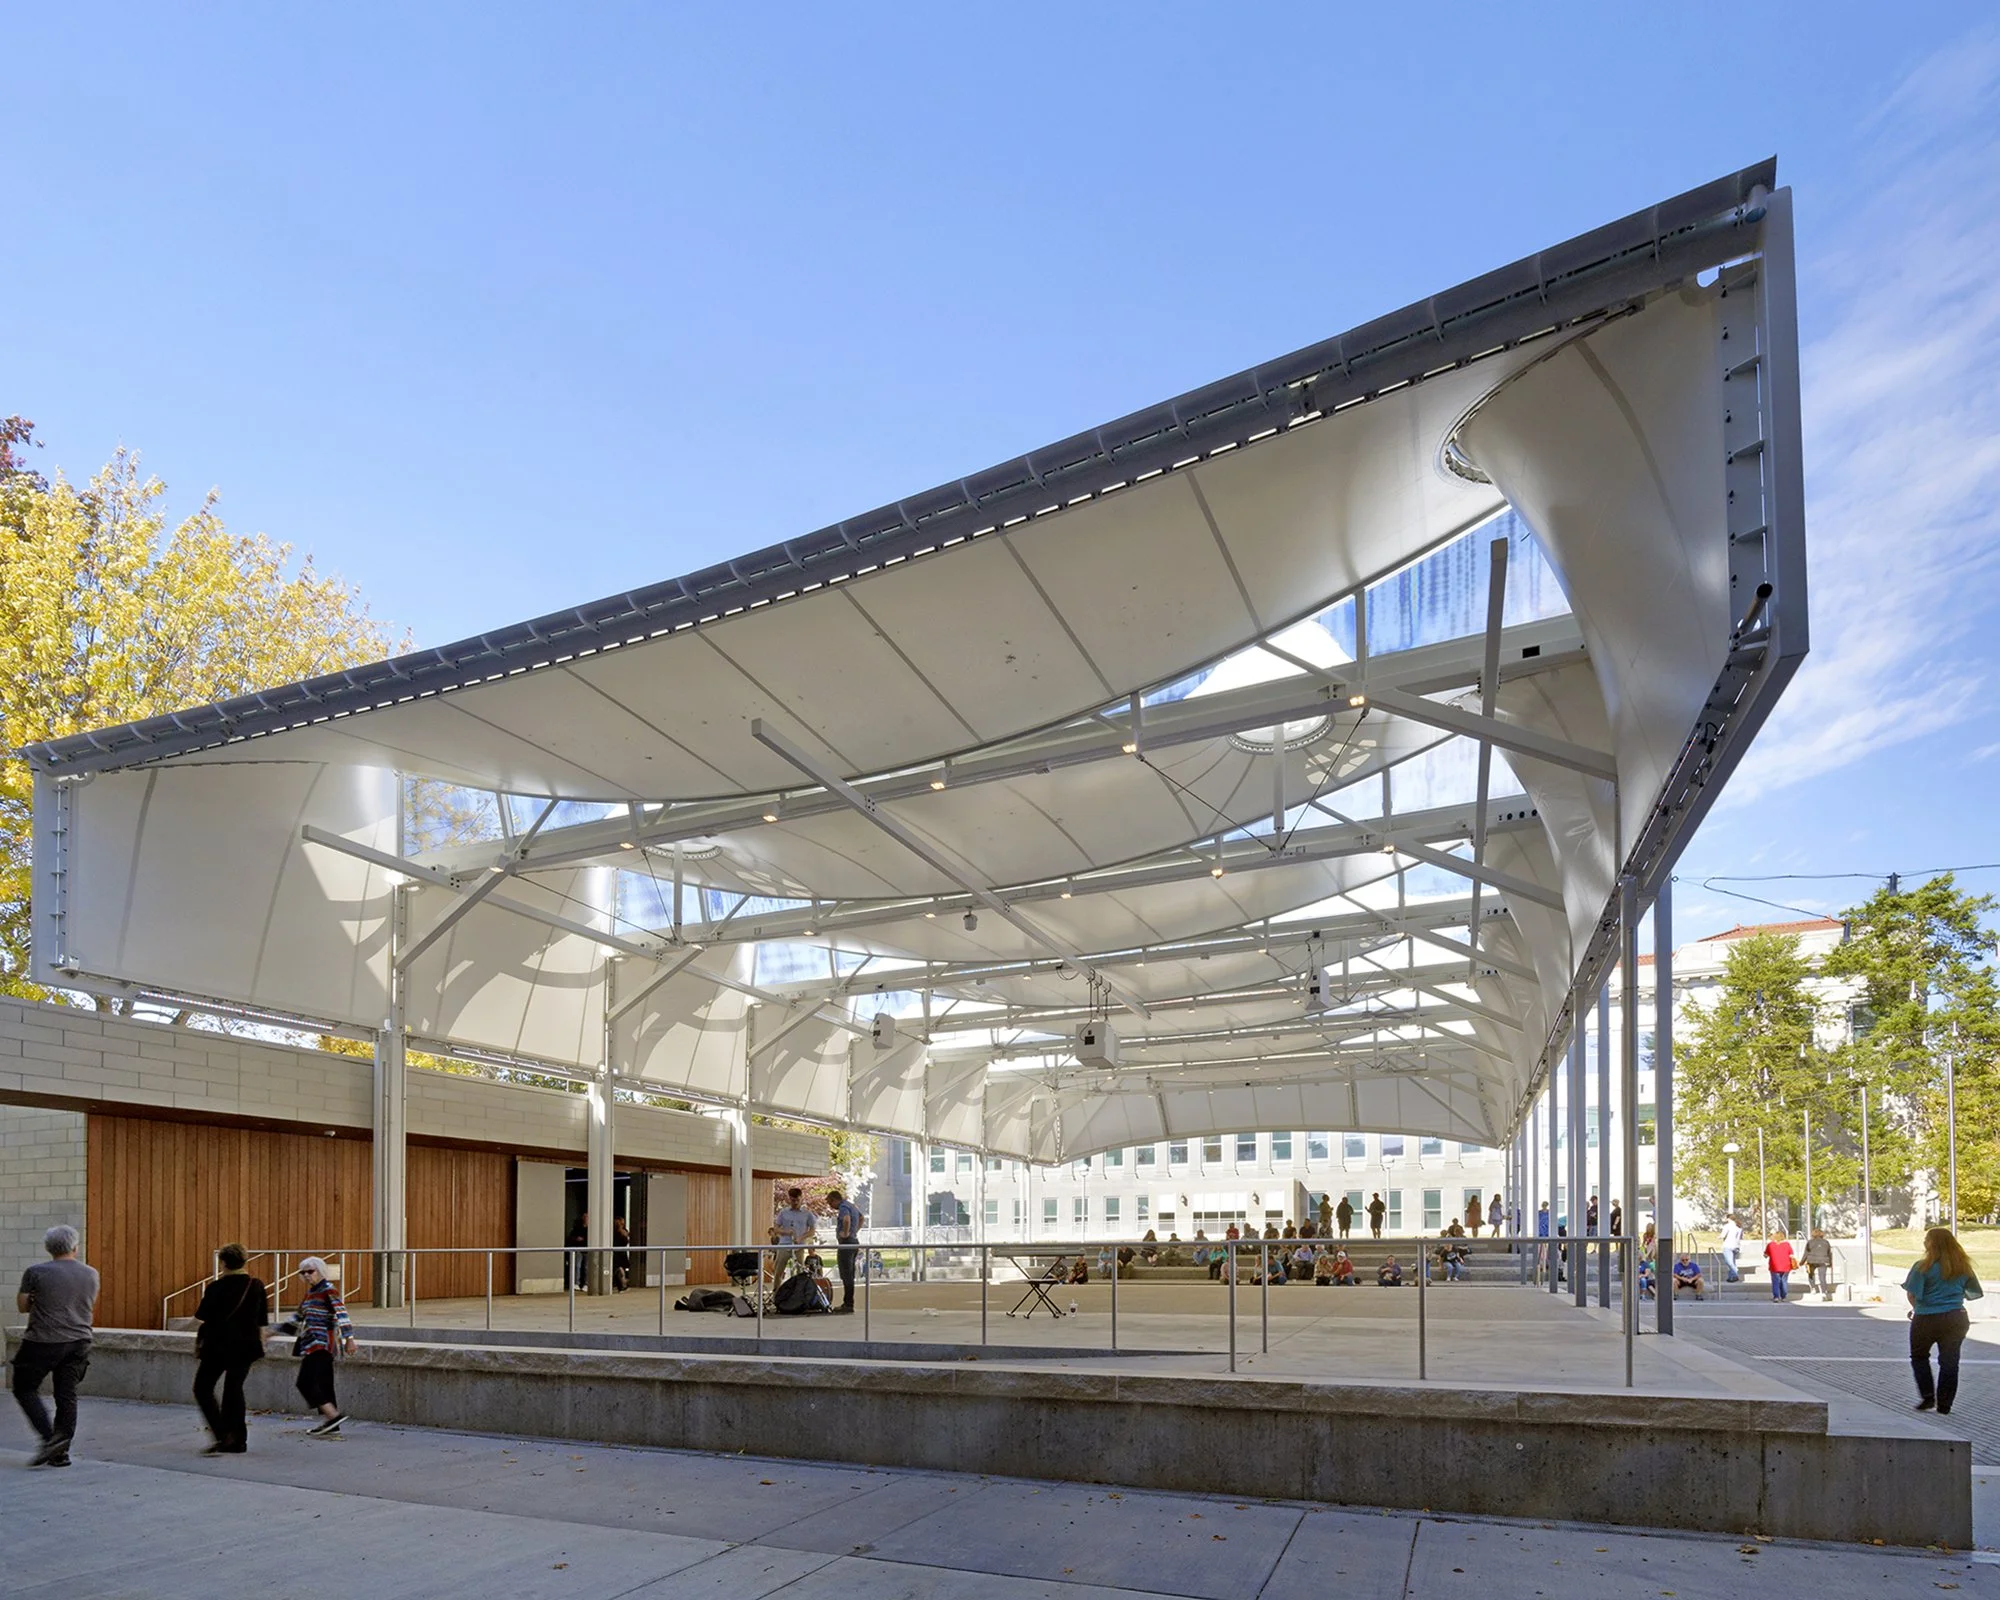
Missouri State — John Goodman Amphitheater
Springfield, MOOutdoor amphitheater AV design.
The John Goodman Amphitheatre gives Missouri State an open-air performance venue under a tensile canopy — a room with no walls, where reinforcement has to carry to the back of the seating without spilling across the surrounding campus.
View project · 6 photos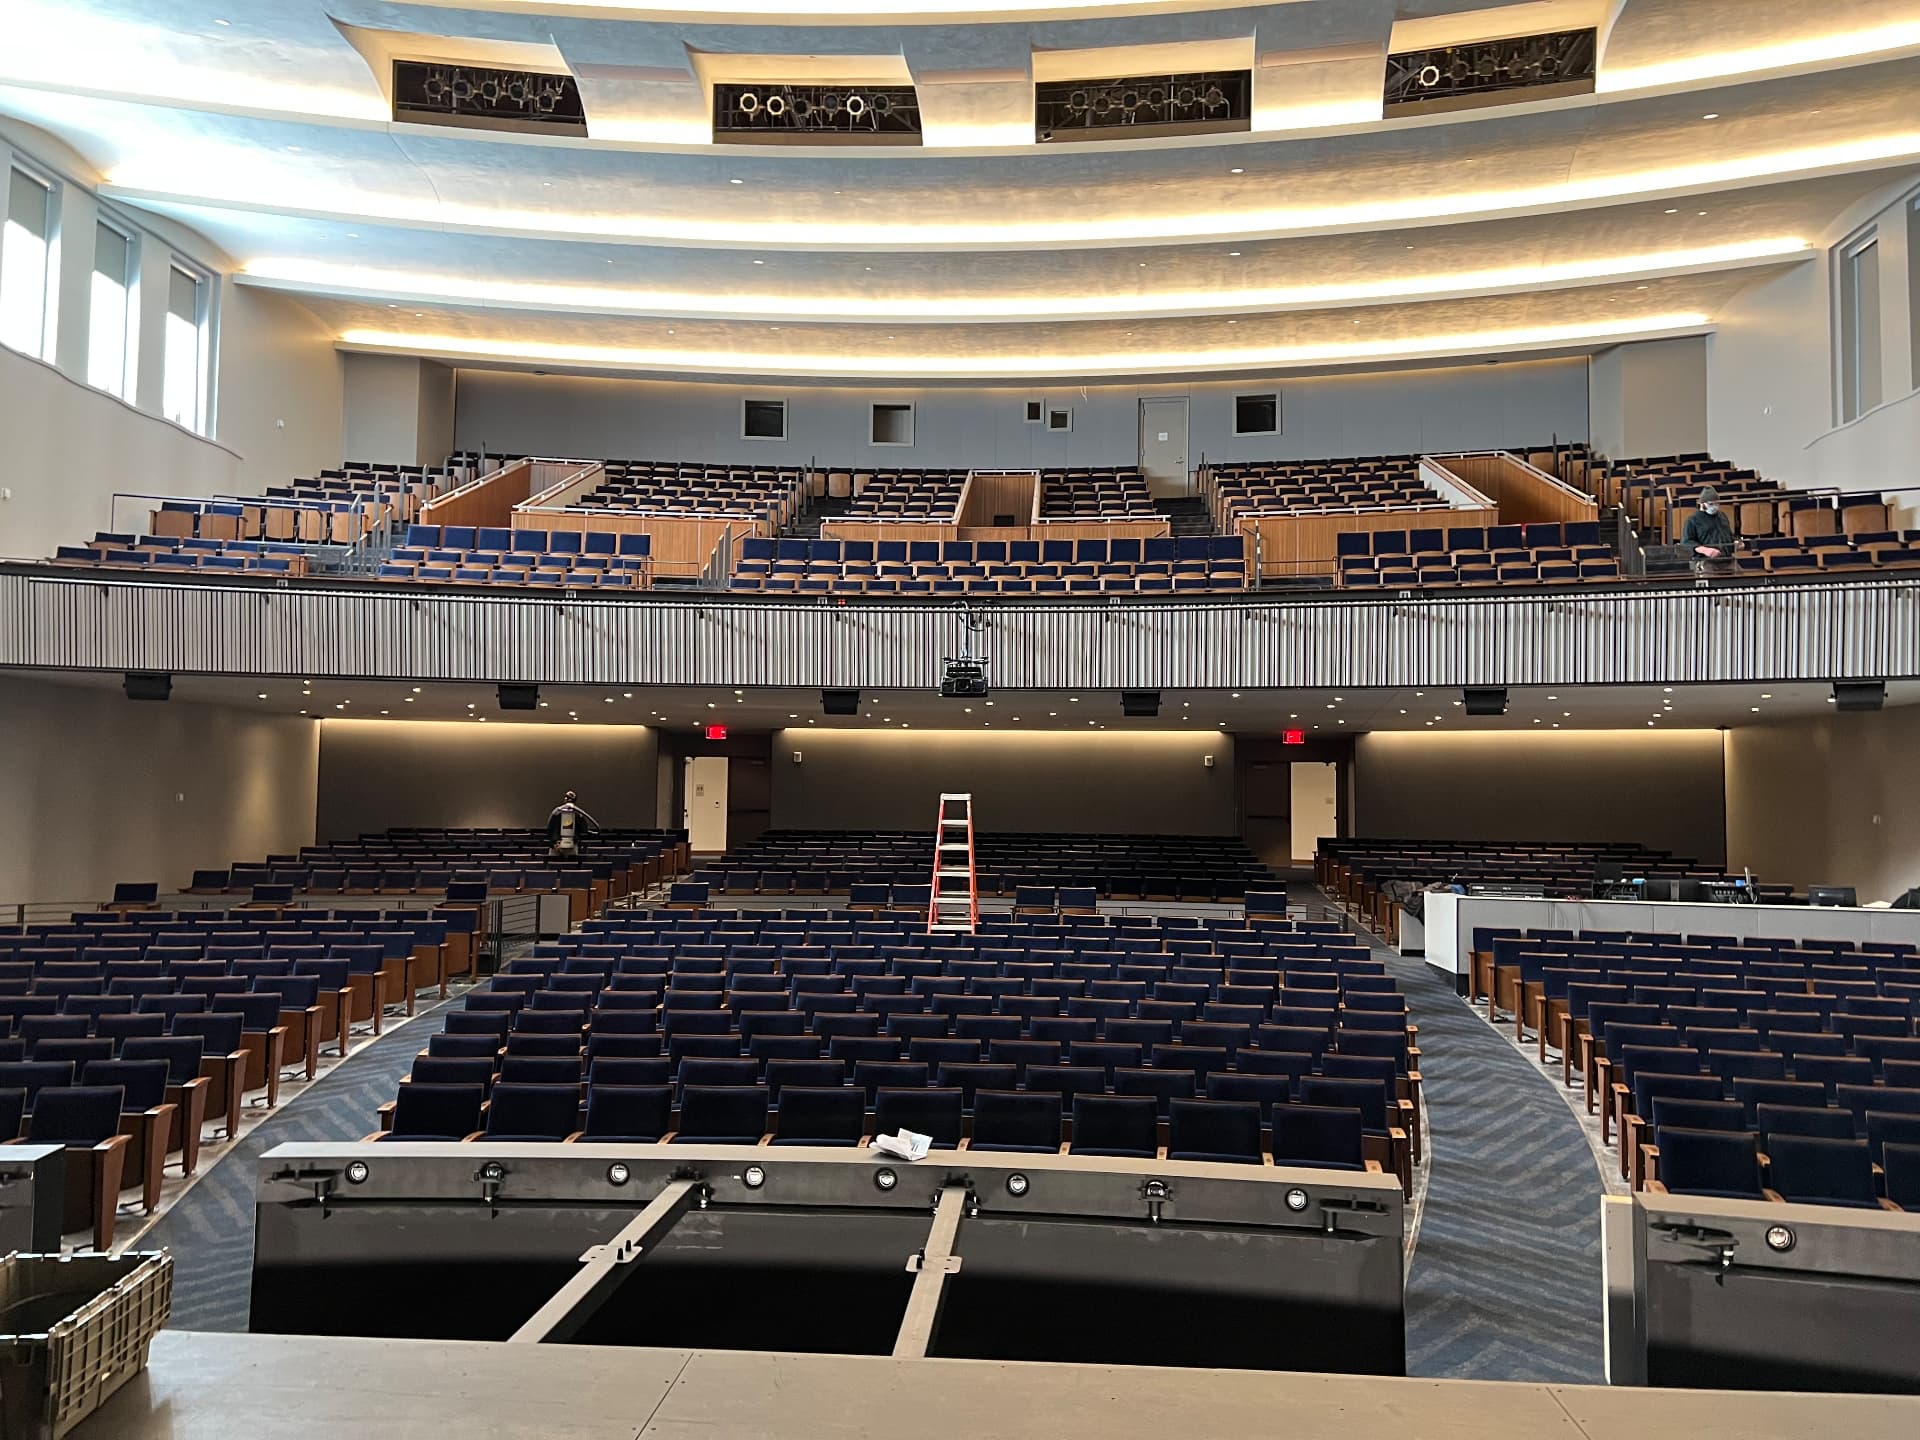
Connecticut College — Palmer Auditorium
New London, CTArchitectural re-imagining and complete AV system refresh of a viable but aging performance venue.
Palmer Auditorium was already a viable performance venue, but after decades of use it was in desperate need of an architectural re-imagining and refresh — and a complete AV system refresh to bring its systems to contemporary standards. The project re-established the house as a working performance venue rather than a lecture room with a stage, rethinking the coverage, control, and production infrastructure rather than simply replacing like-for-like.
View project · 9 photos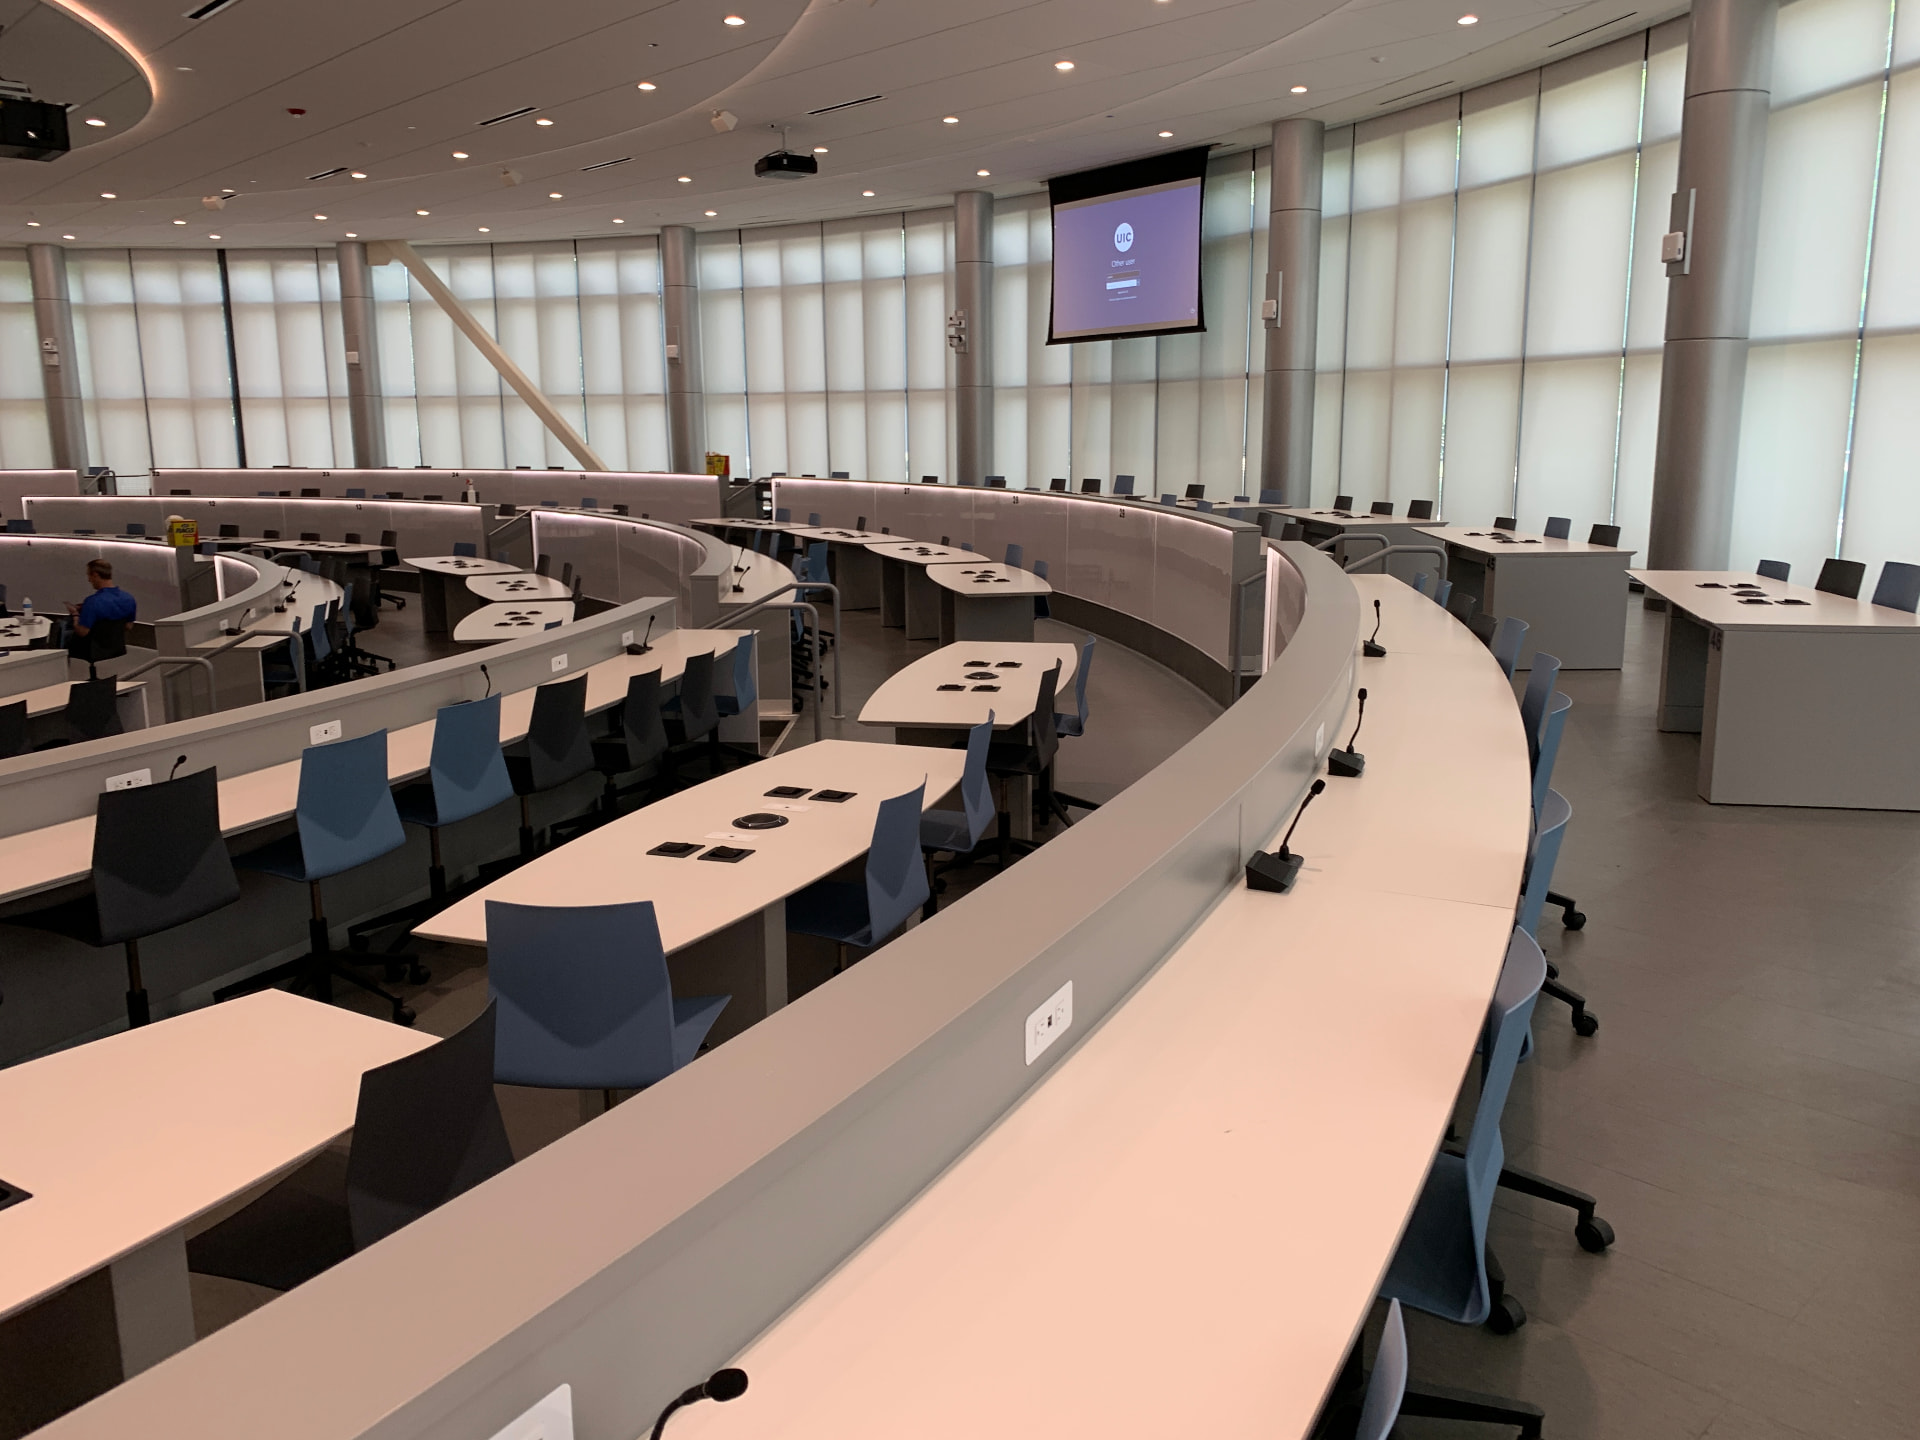
UIC — ACC Academic Building
Chicago, ILClassroom and event AV across a new academic building.
The Academic and Residential Complex is a mixed-use building delivered through a public-private partnership, pairing a two-story classroom building with a ten-story residence hall. The teaching spaces were the AV heart of the project.
View project · 6 photos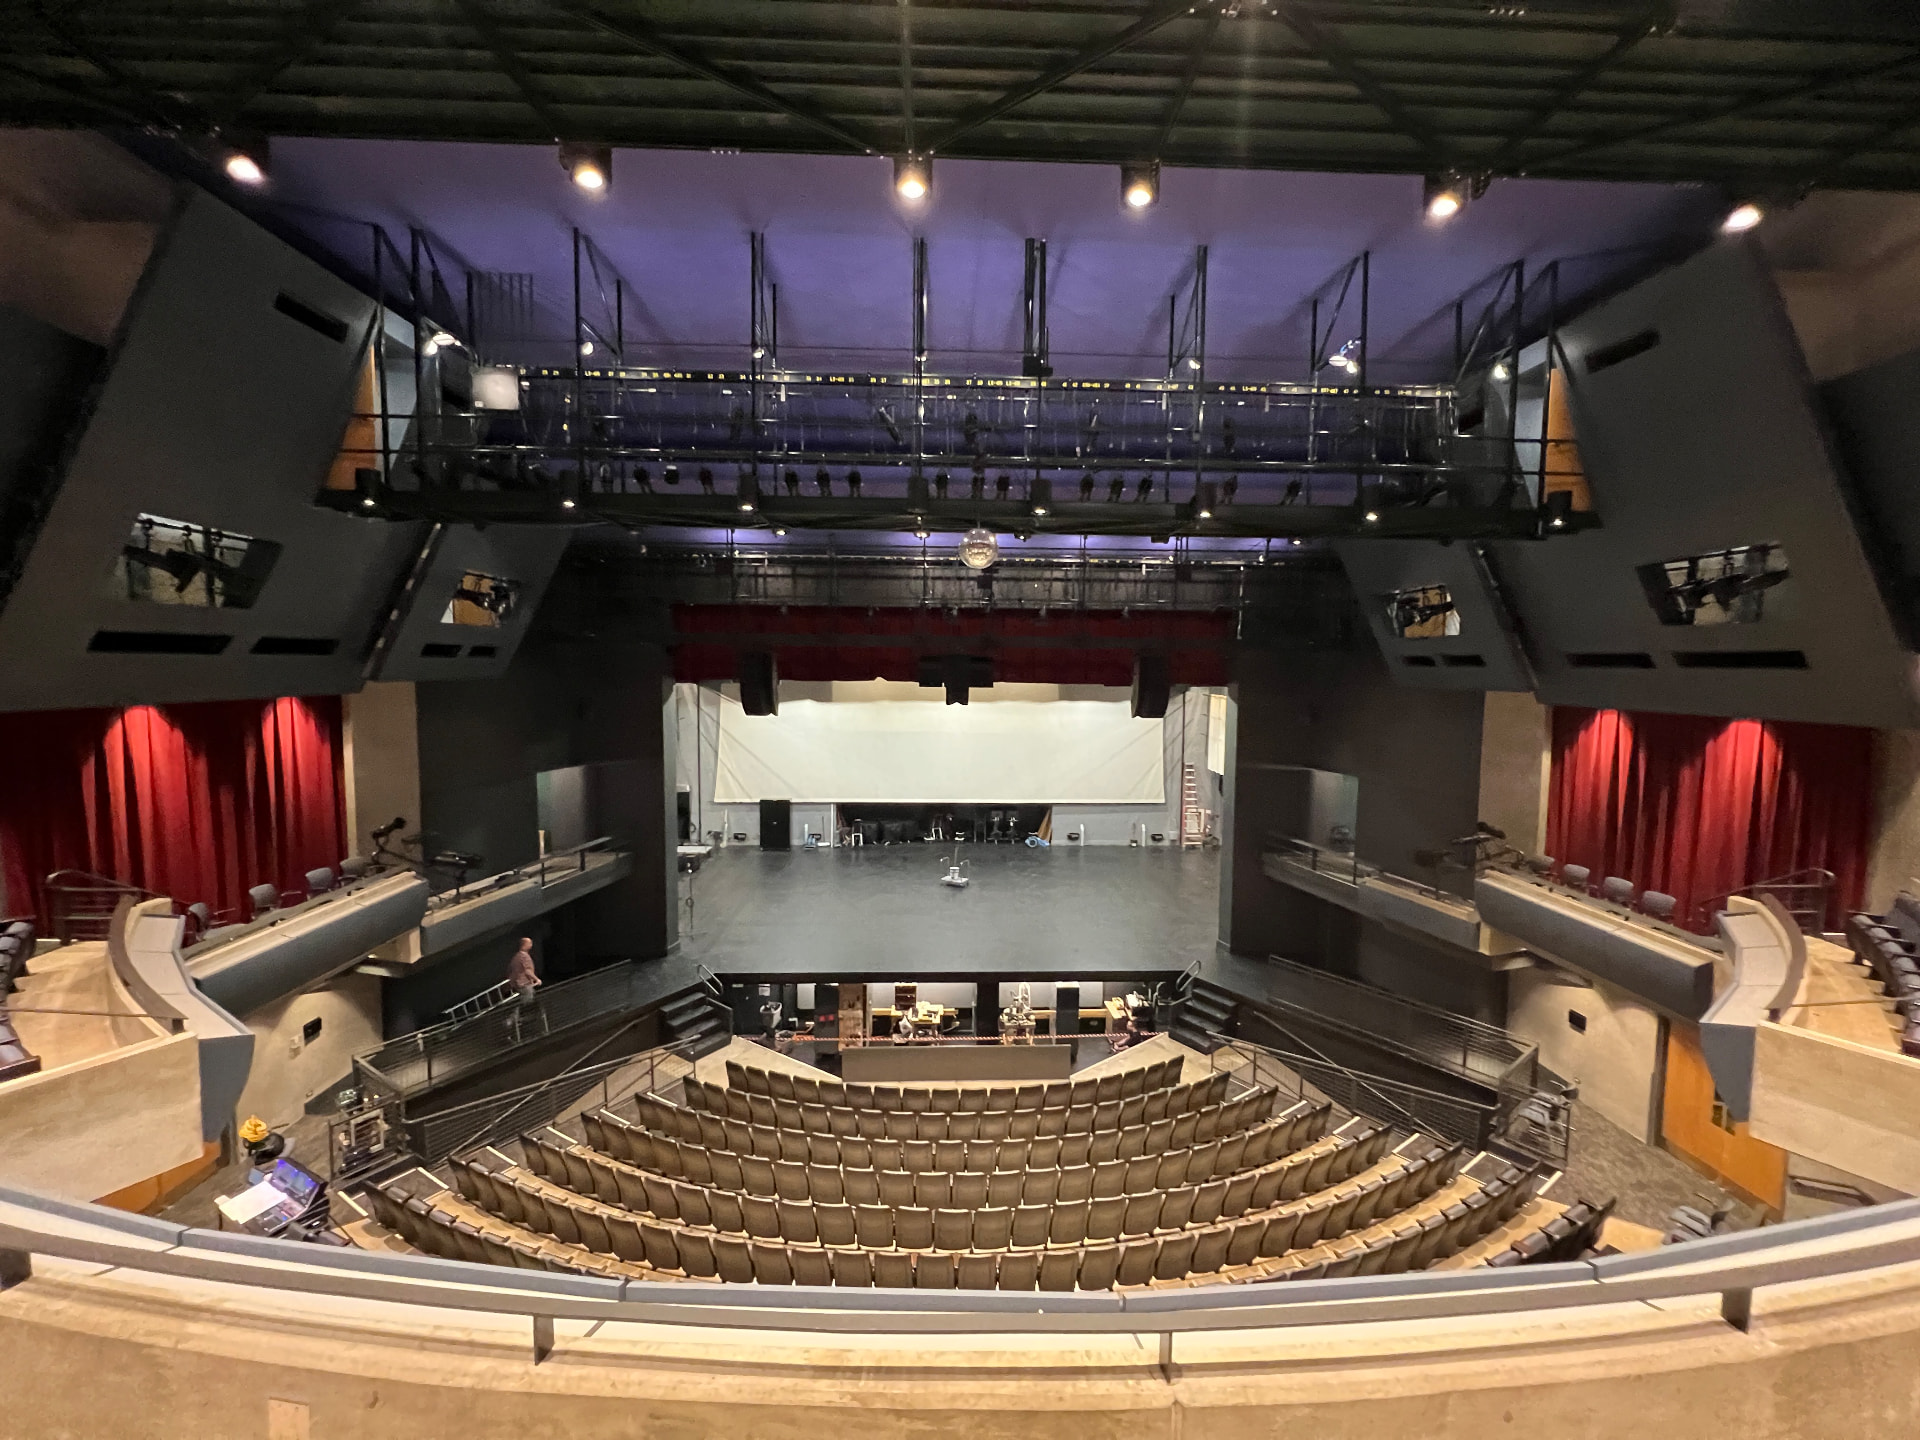
Elgin Community College
Elgin, ILCampus-wide AV standardization across five buildings: a unified equipment standard replacing years of disjointed, ad-hoc systems.
Like many community colleges, Elgin's campus had grown system by system — a rack added here, a portable PA there, a control room rebuilt by a different vendor a few years later — until five buildings were running on five different, incompatible platforms with no shared spare parts, documentation, or support path.
View project · 5 photosUniversity of Tennessee — Carousel Theater
Knoxville, TNTheater-in-the-round AV systems modernization.
A theatre in the round leaves nowhere for loudspeakers to hide. The design threads reinforcement, monitoring, and production communications through an exposed overhead grid shared with lighting and rigging, keeping coverage even for an audience seated on every side while preserving sightlines from the first row to the balcony rail.
View project · 4 photos
Themed Experience
Expo 2020 — Al Wasl Plaza
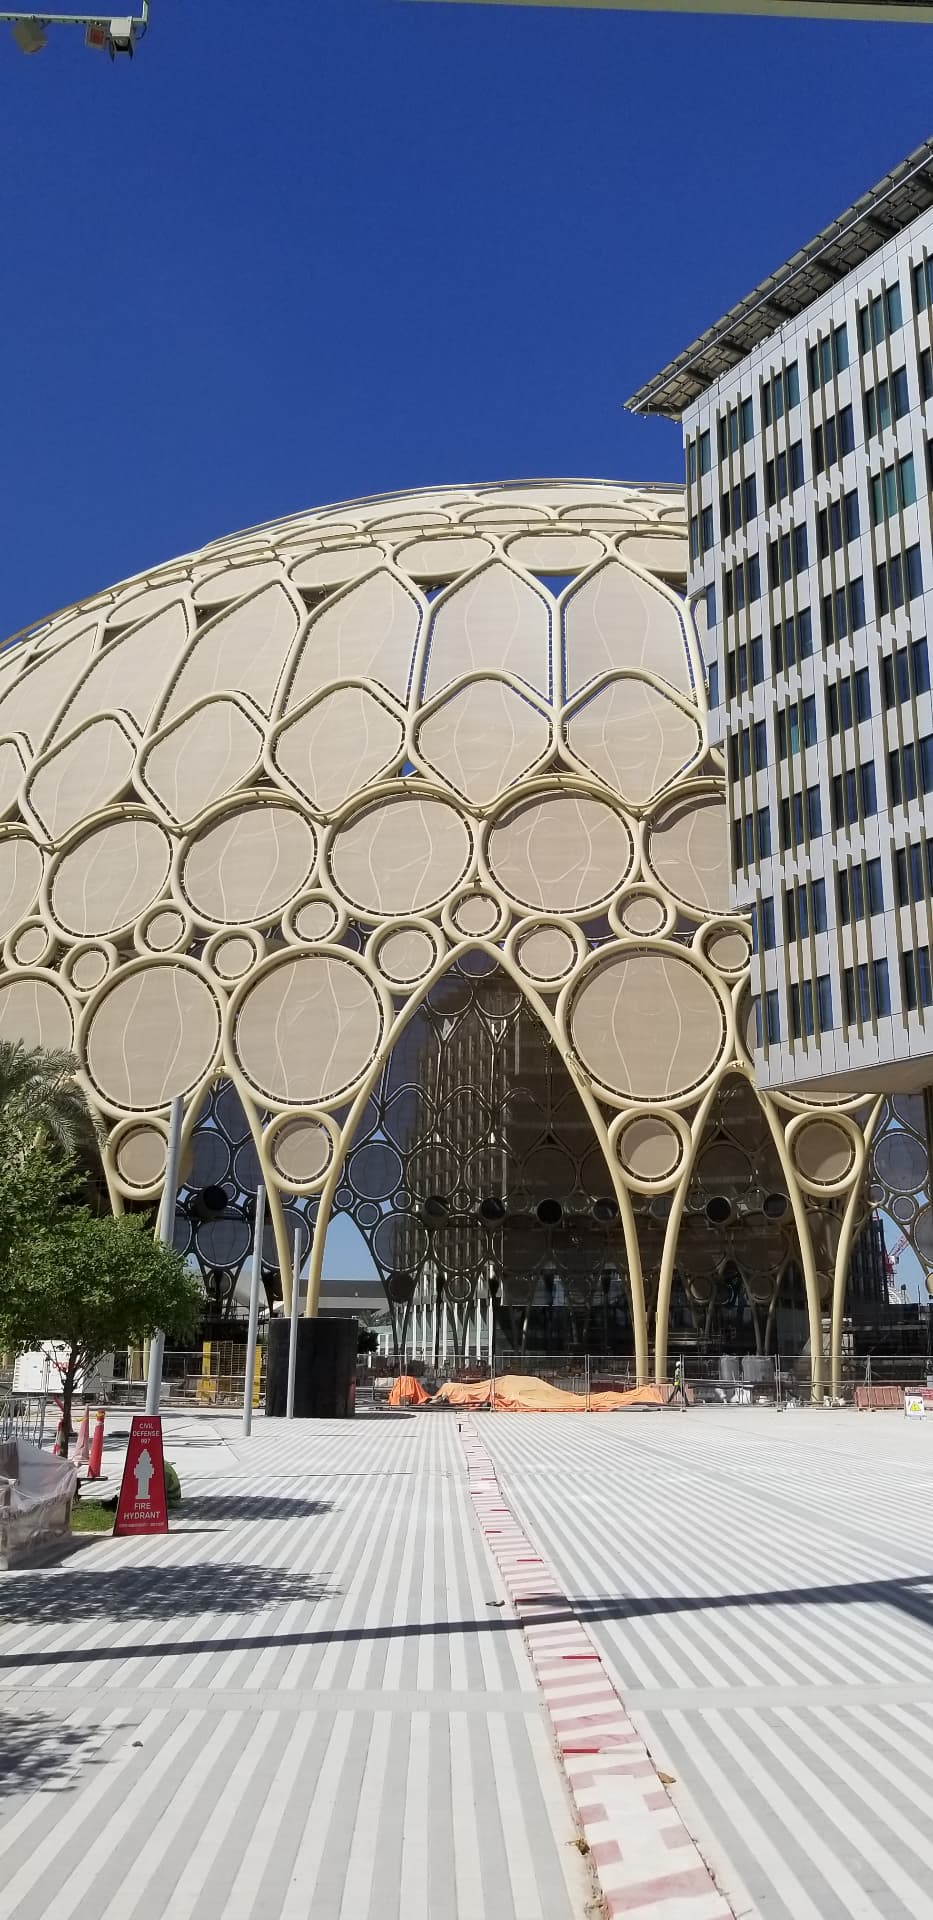
Dubai, UAEAV design support for the dome at the heart of Expo 2020 — a 360° immersive projection and audio environment seen by millions.
Al Wasl Plaza sat at the geographic and symbolic center of Expo 2020 Dubai: a 130-metre domed trellis whose fabric infill doubled as one of the largest projection surfaces ever built. The brief was to make a shaded outdoor gathering space behave, acoustically, like a controlled show environment for millions of visitors arriving in every language.
View project · 8 photos
Bring this experience to your next room.
Complete project list available on request — mercer@sound-power.com