Expo 2020 — Al Wasl Plaza
Dubai, UAE
AV design support for the dome at the heart of Expo 2020 — a 360° immersive projection and audio environment seen by millions.
About the project
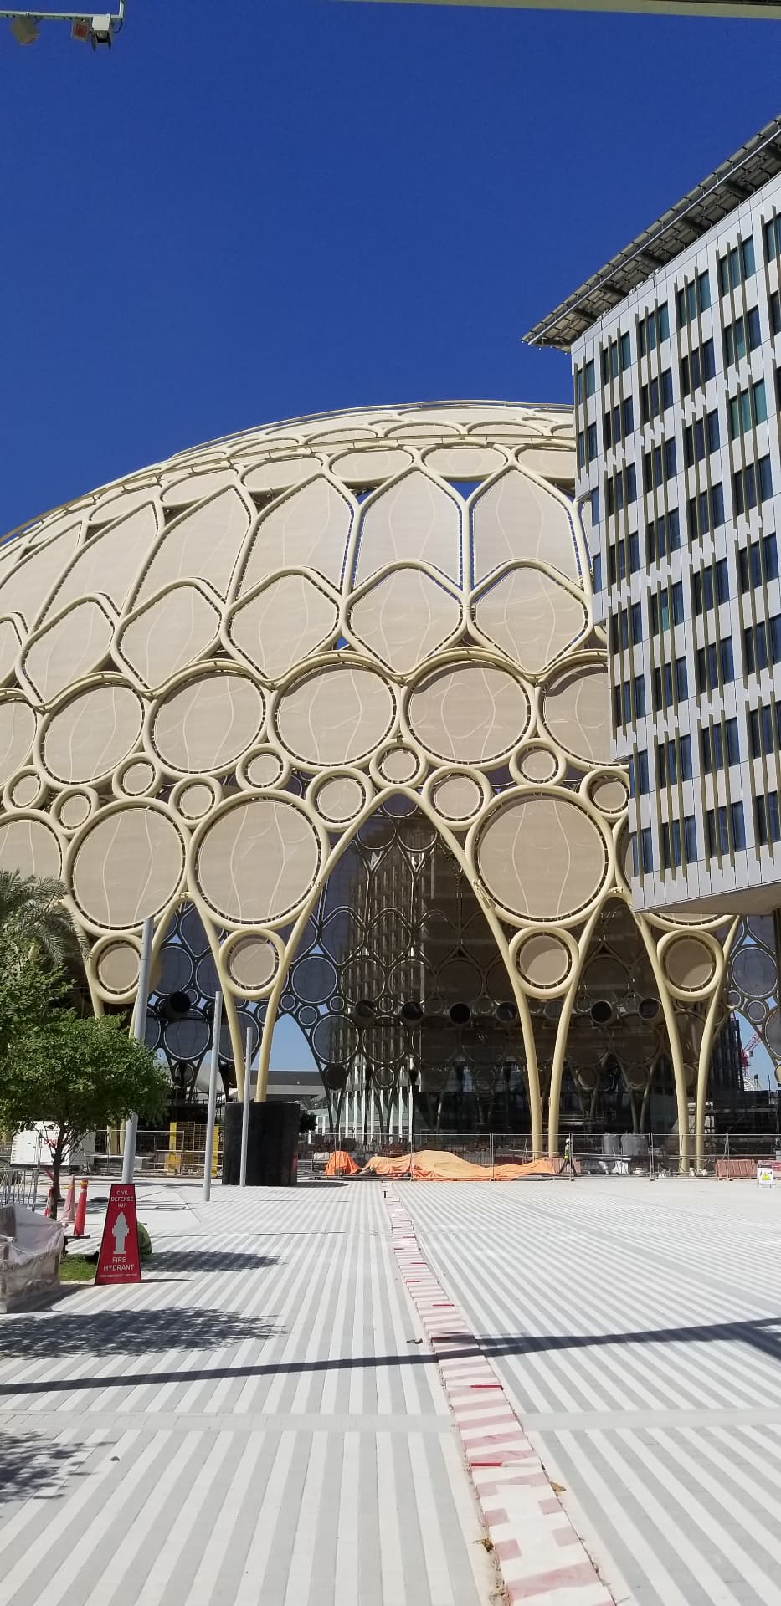
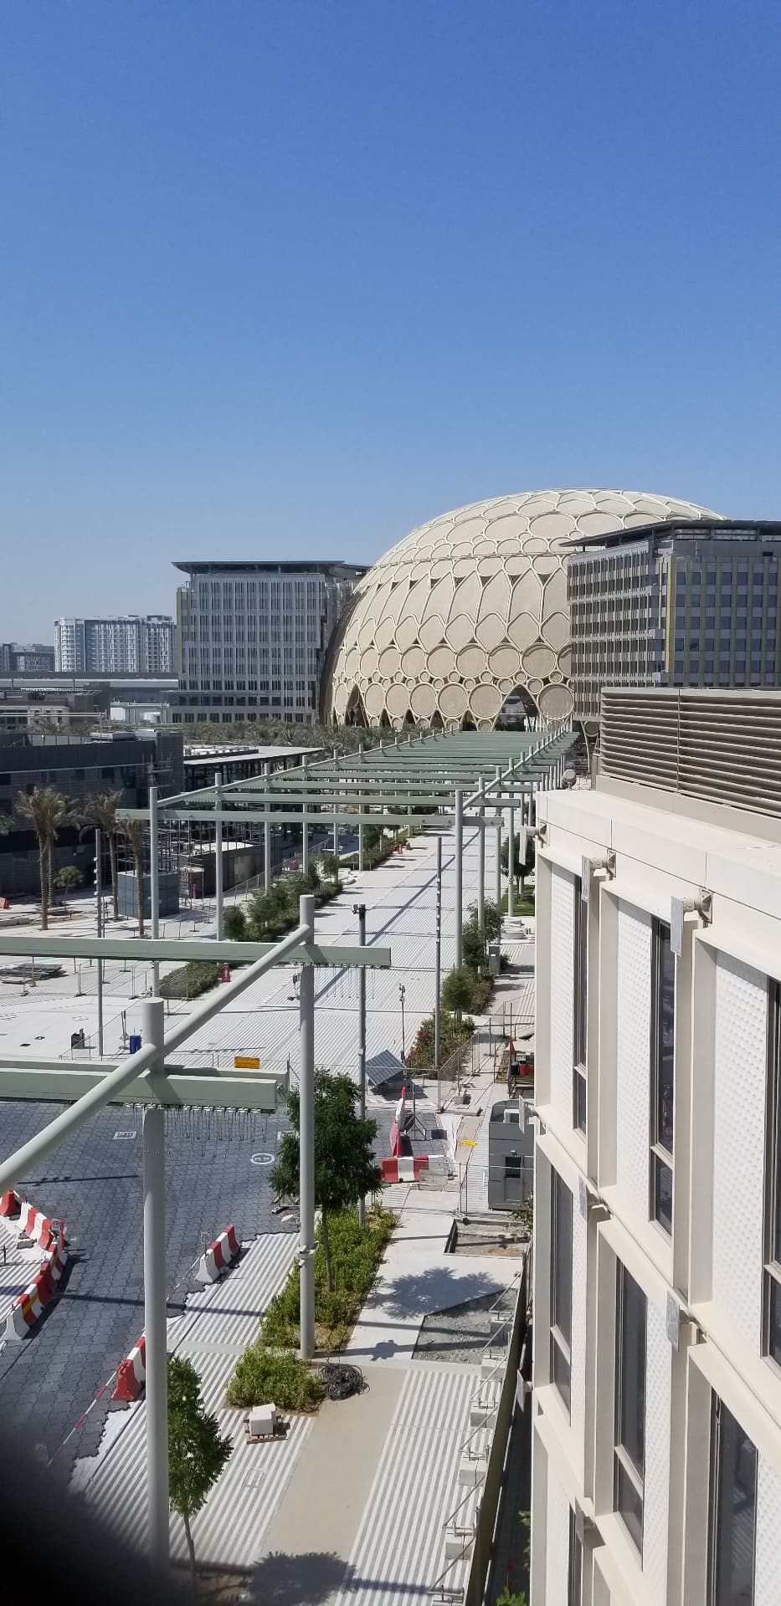
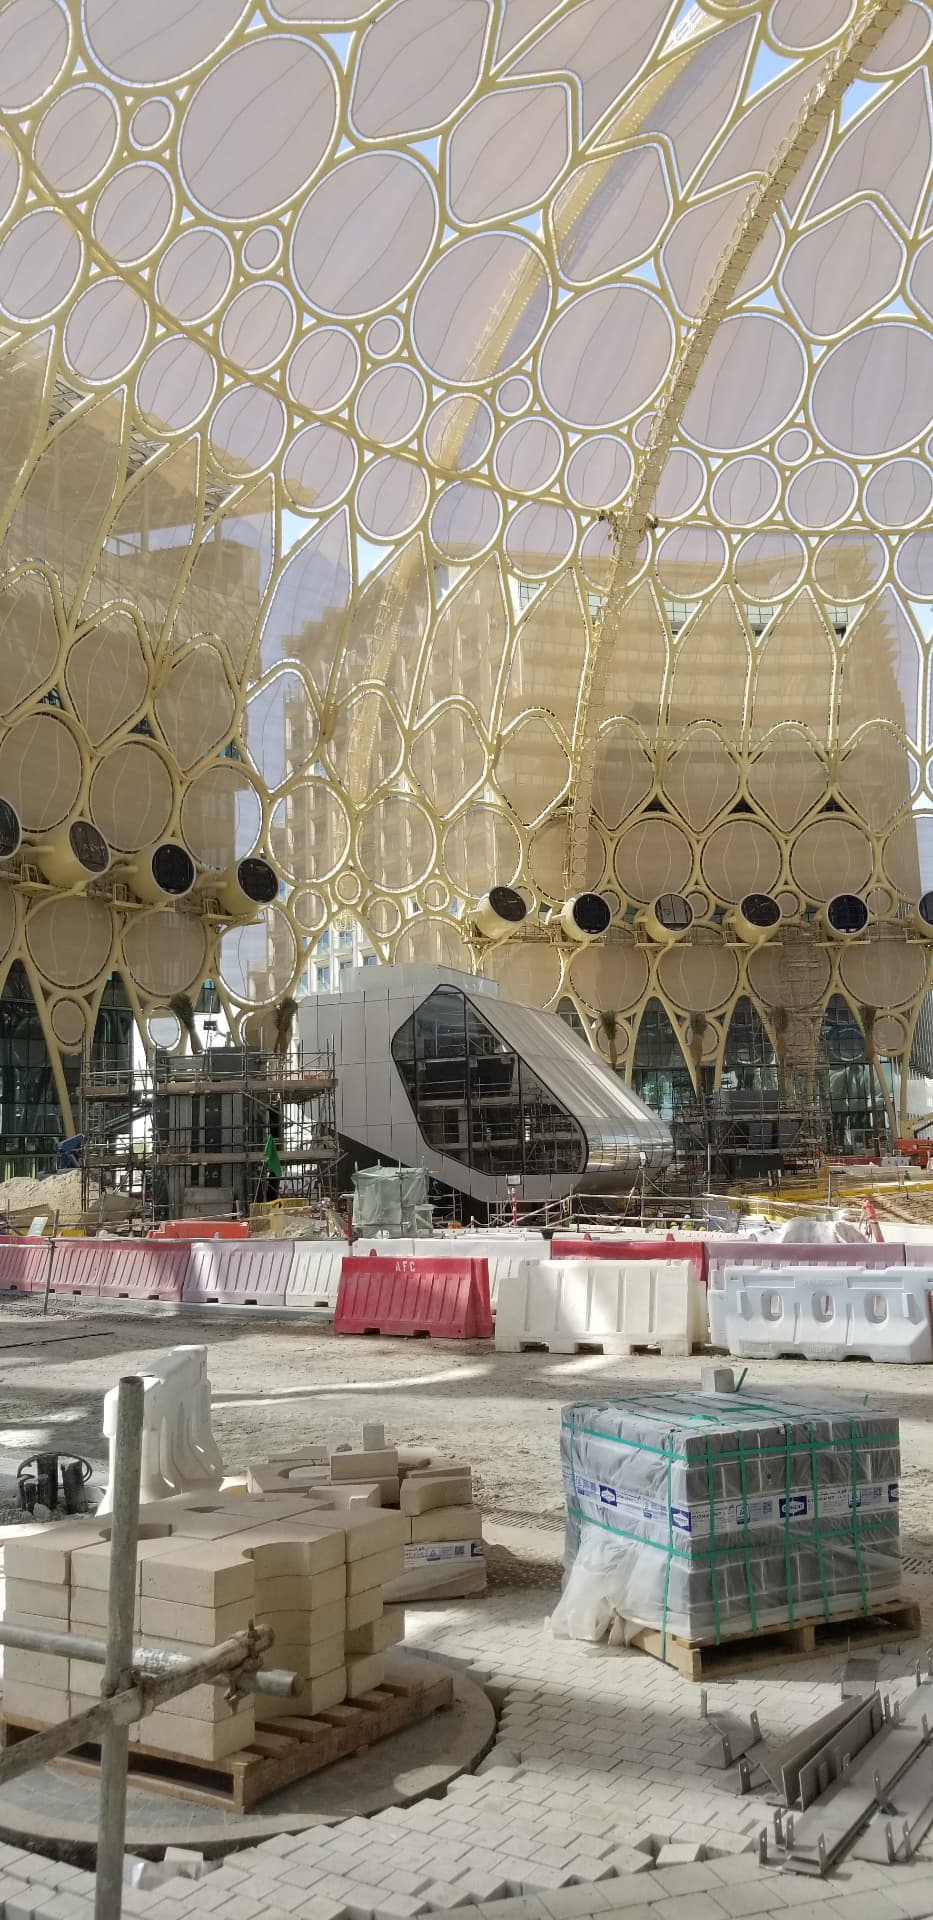
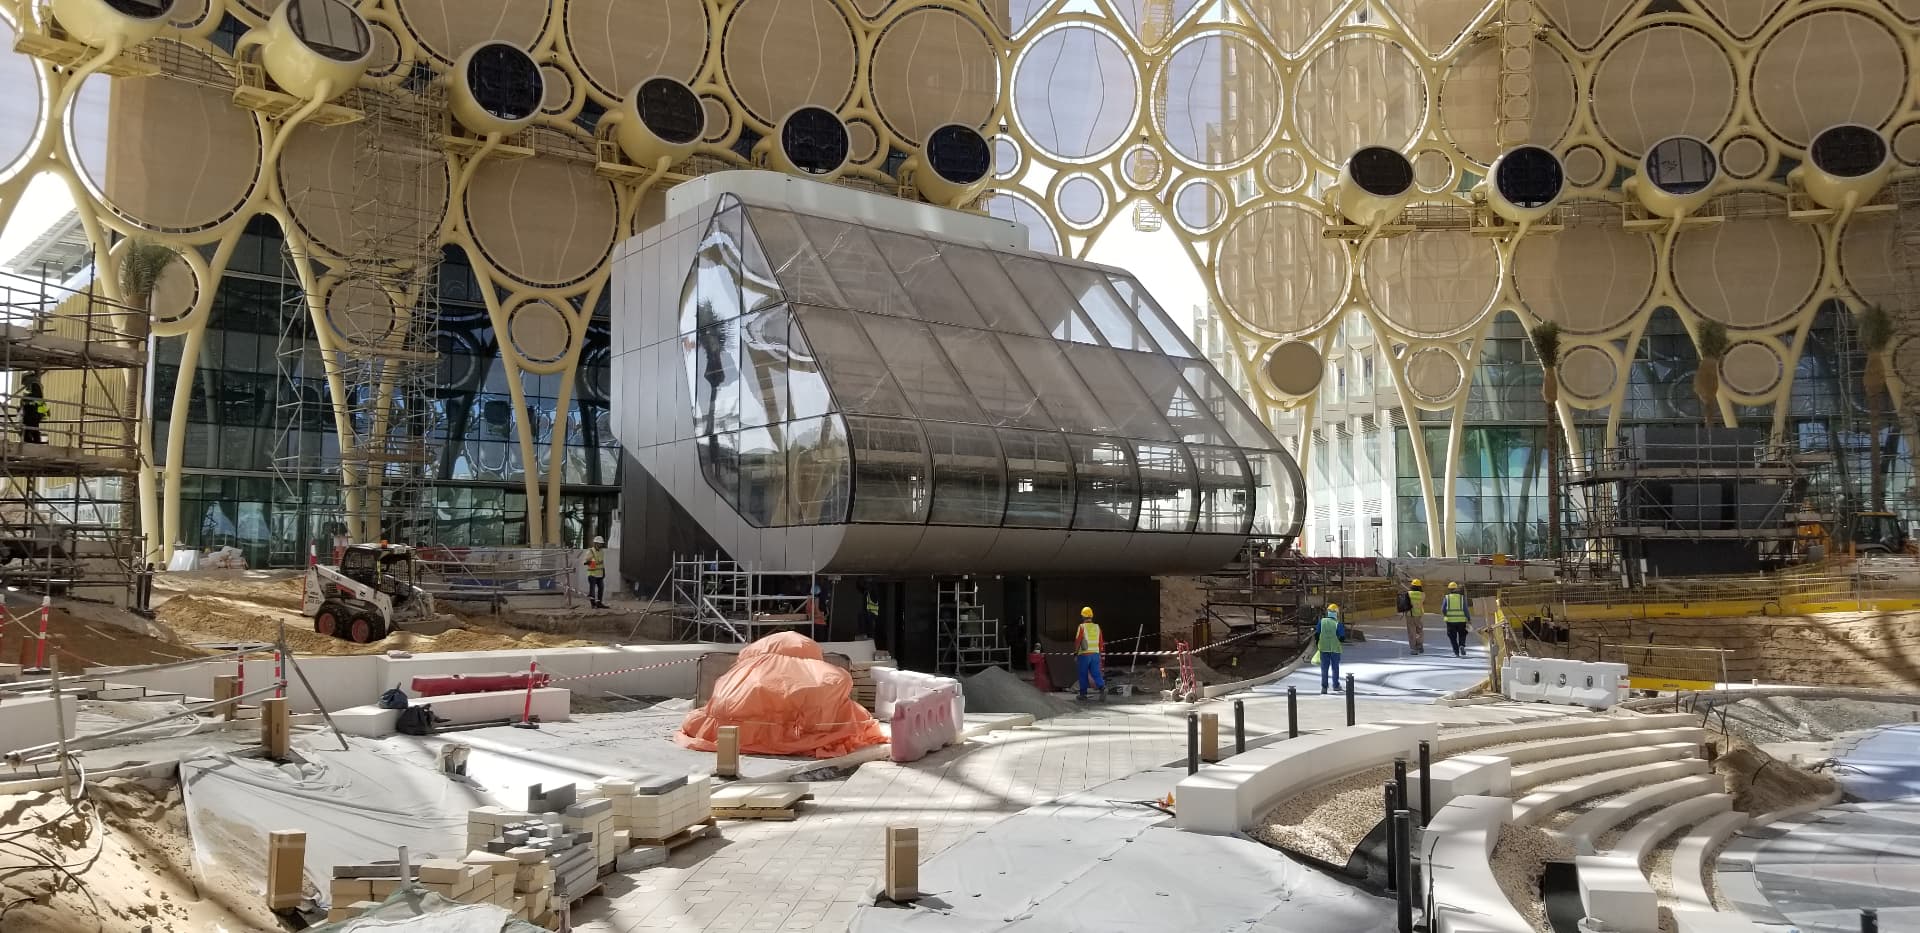
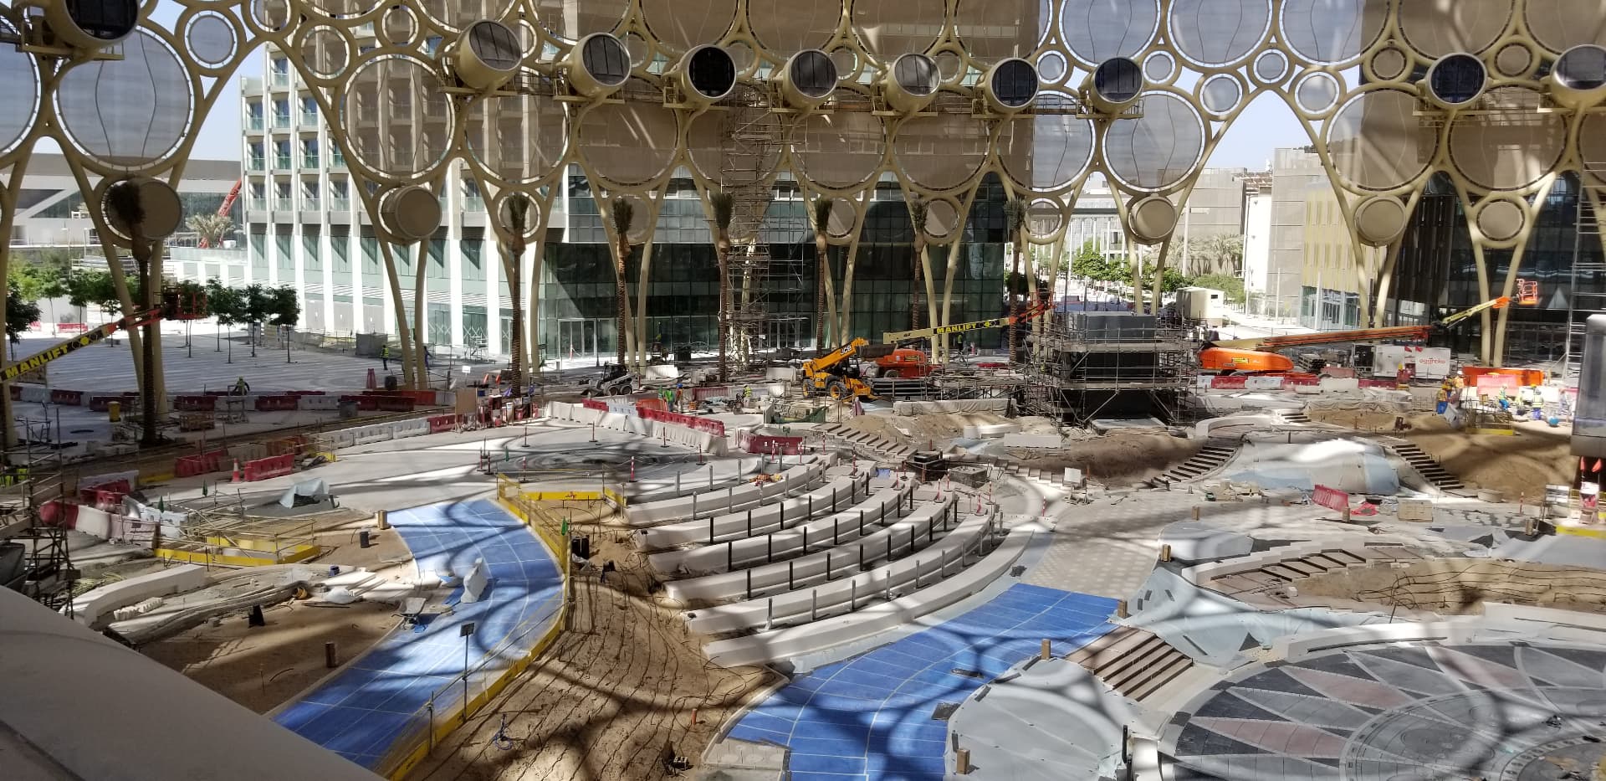
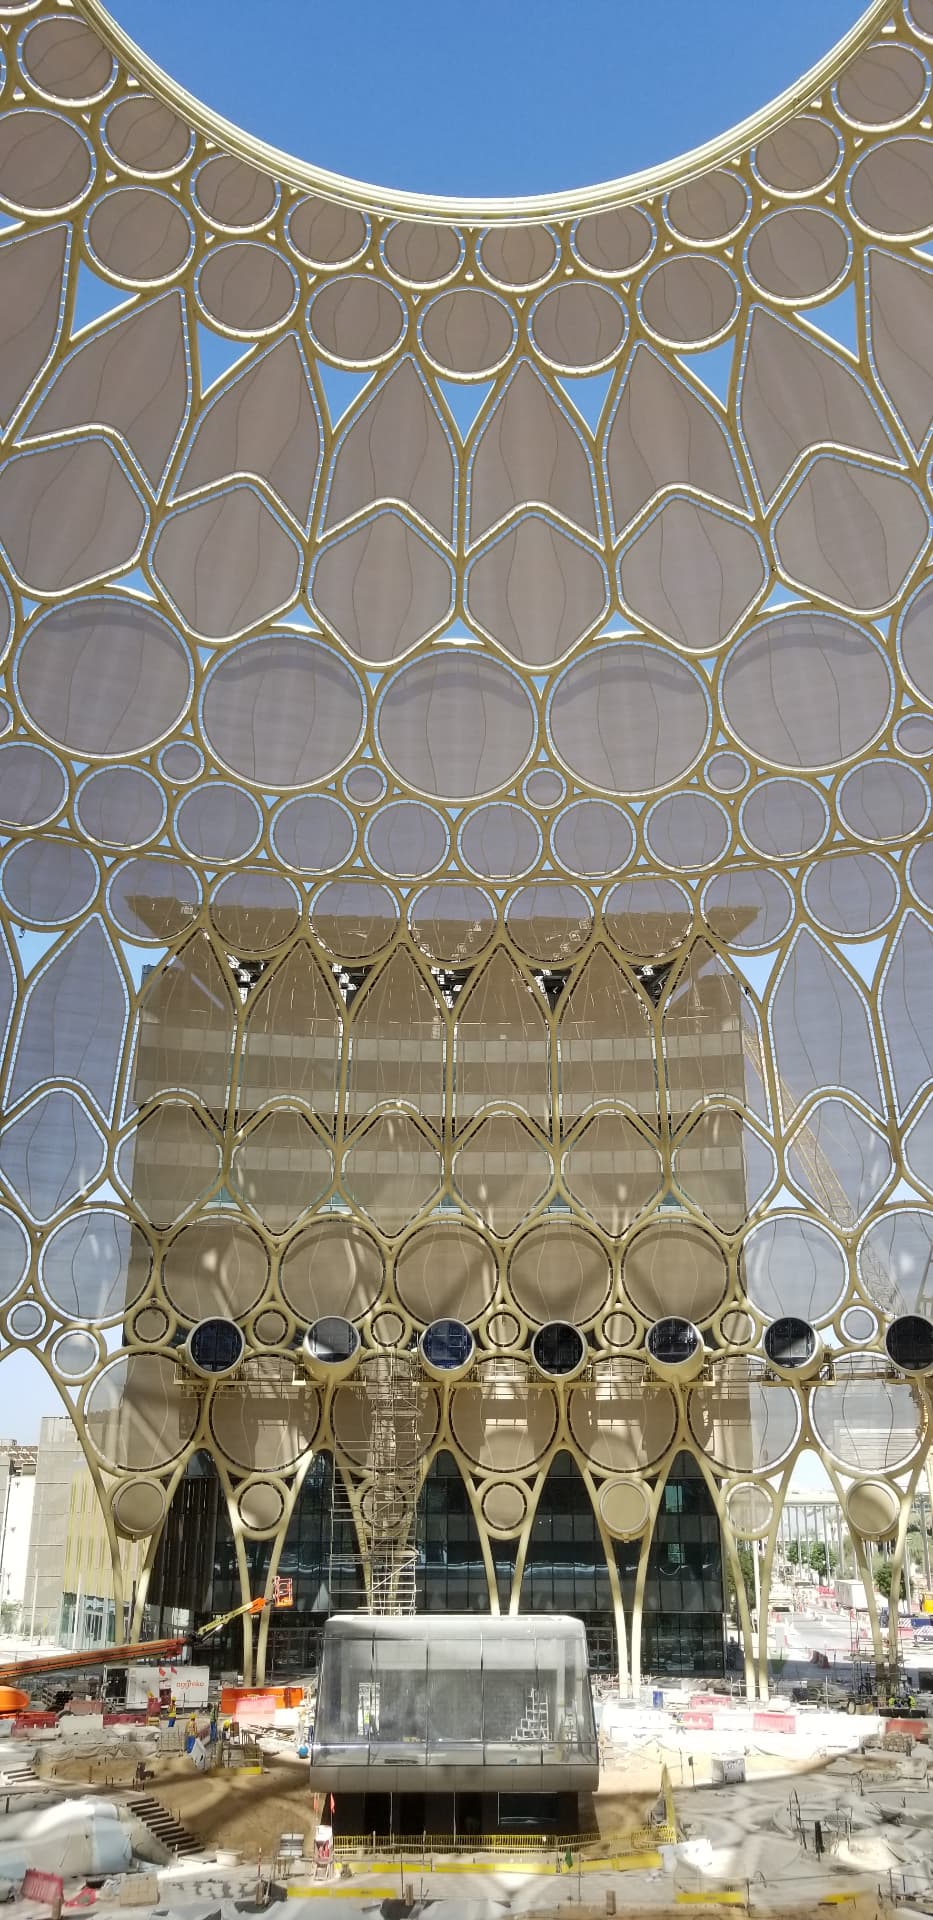
Al Wasl Plaza sat at the geographic and symbolic center of Expo 2020 Dubai: a 130-metre domed trellis whose fabric infill doubled as one of the largest projection surfaces ever built. The brief was to make a shaded outdoor gathering space behave, acoustically, like a controlled show environment for millions of visitors arriving in every language.
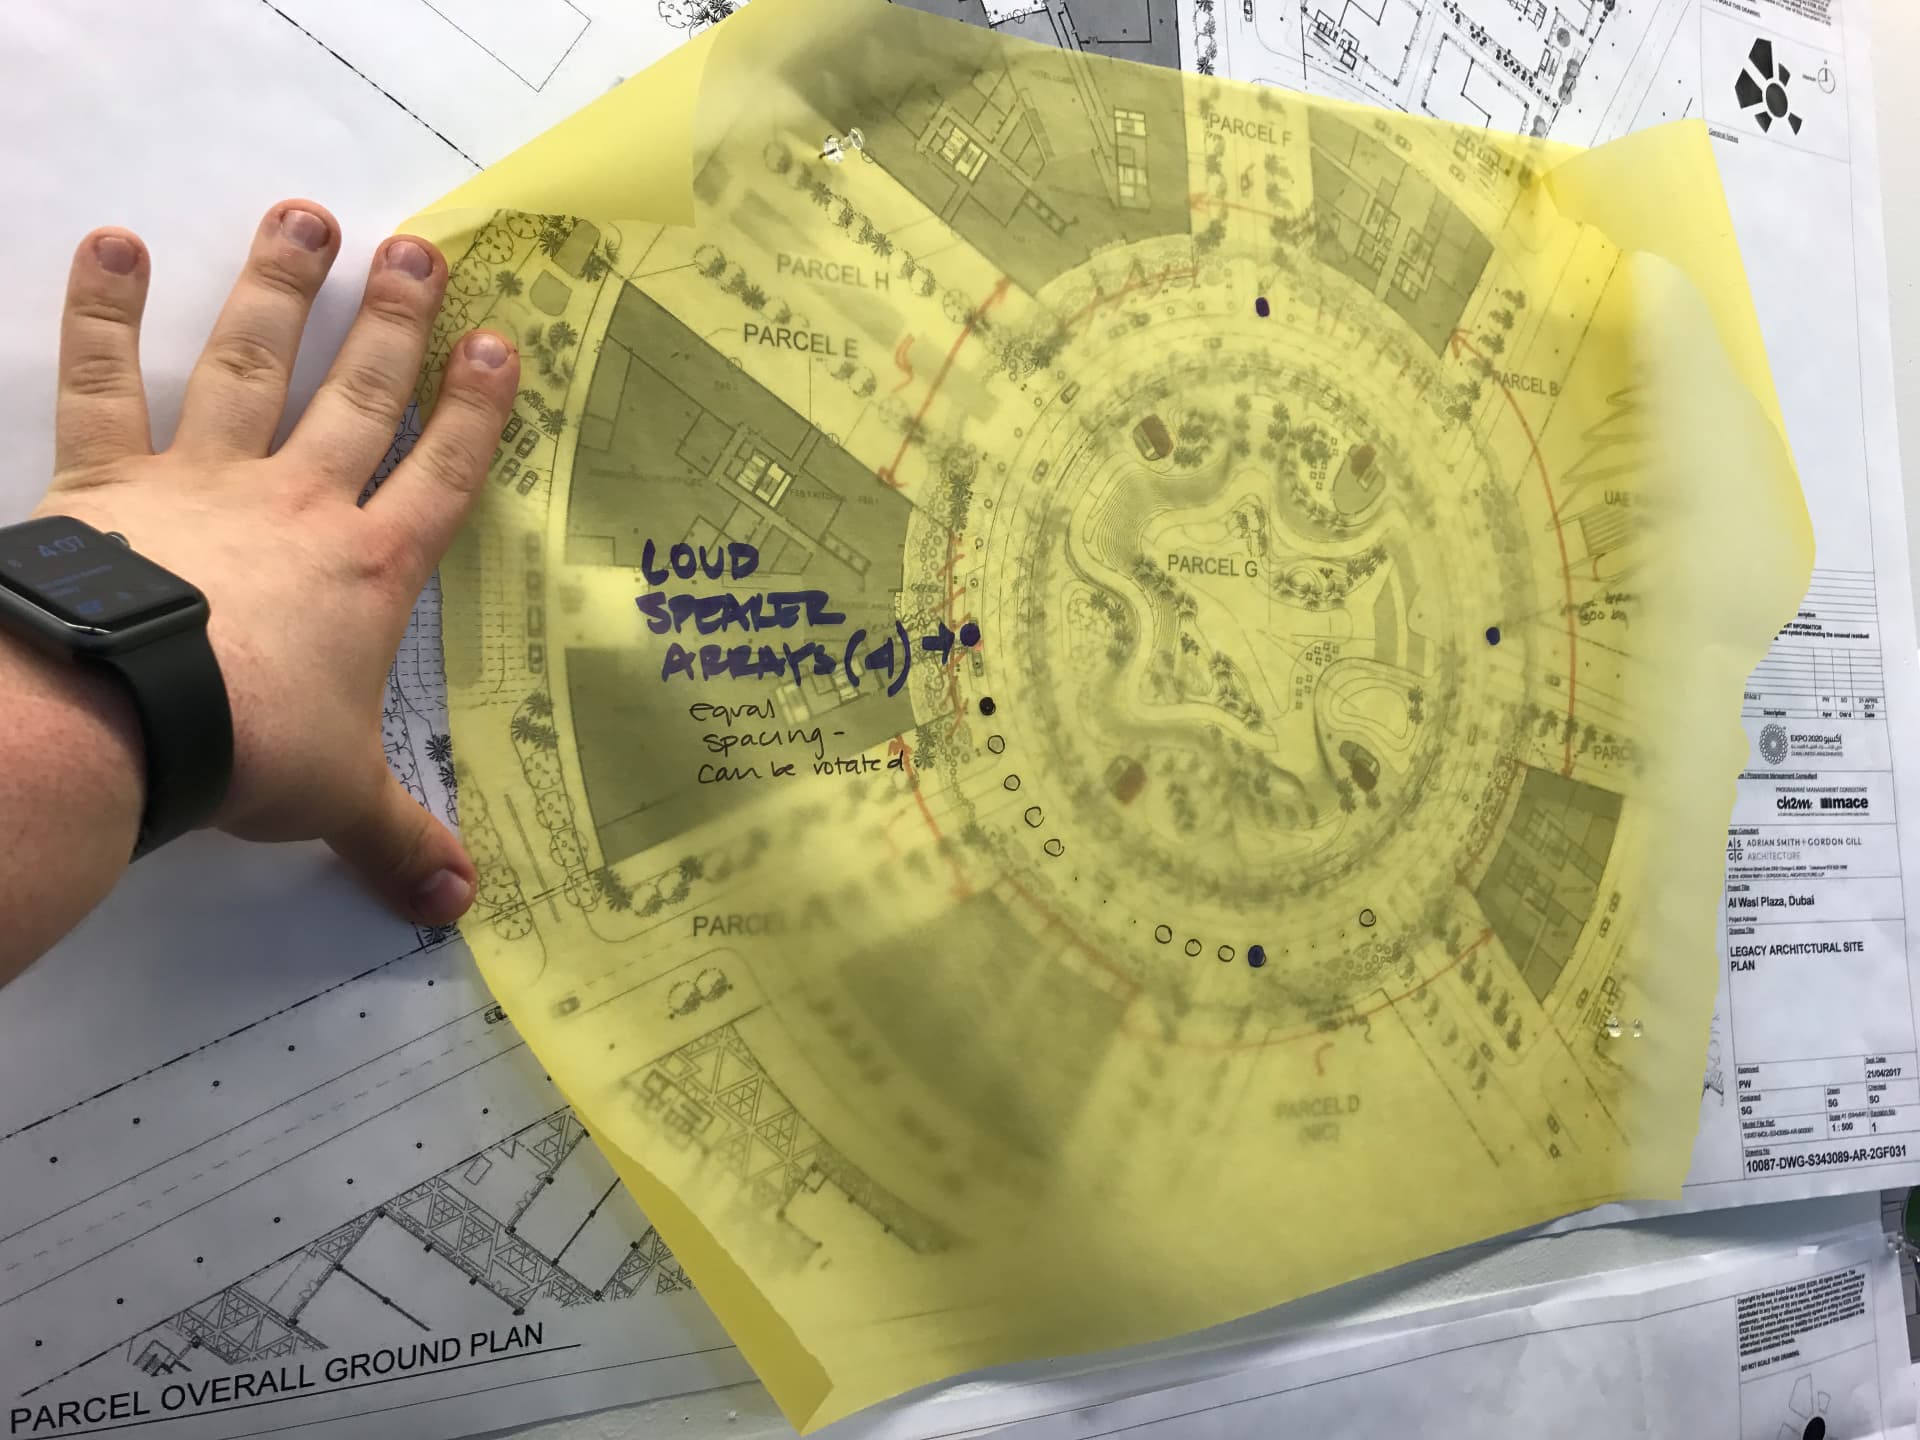
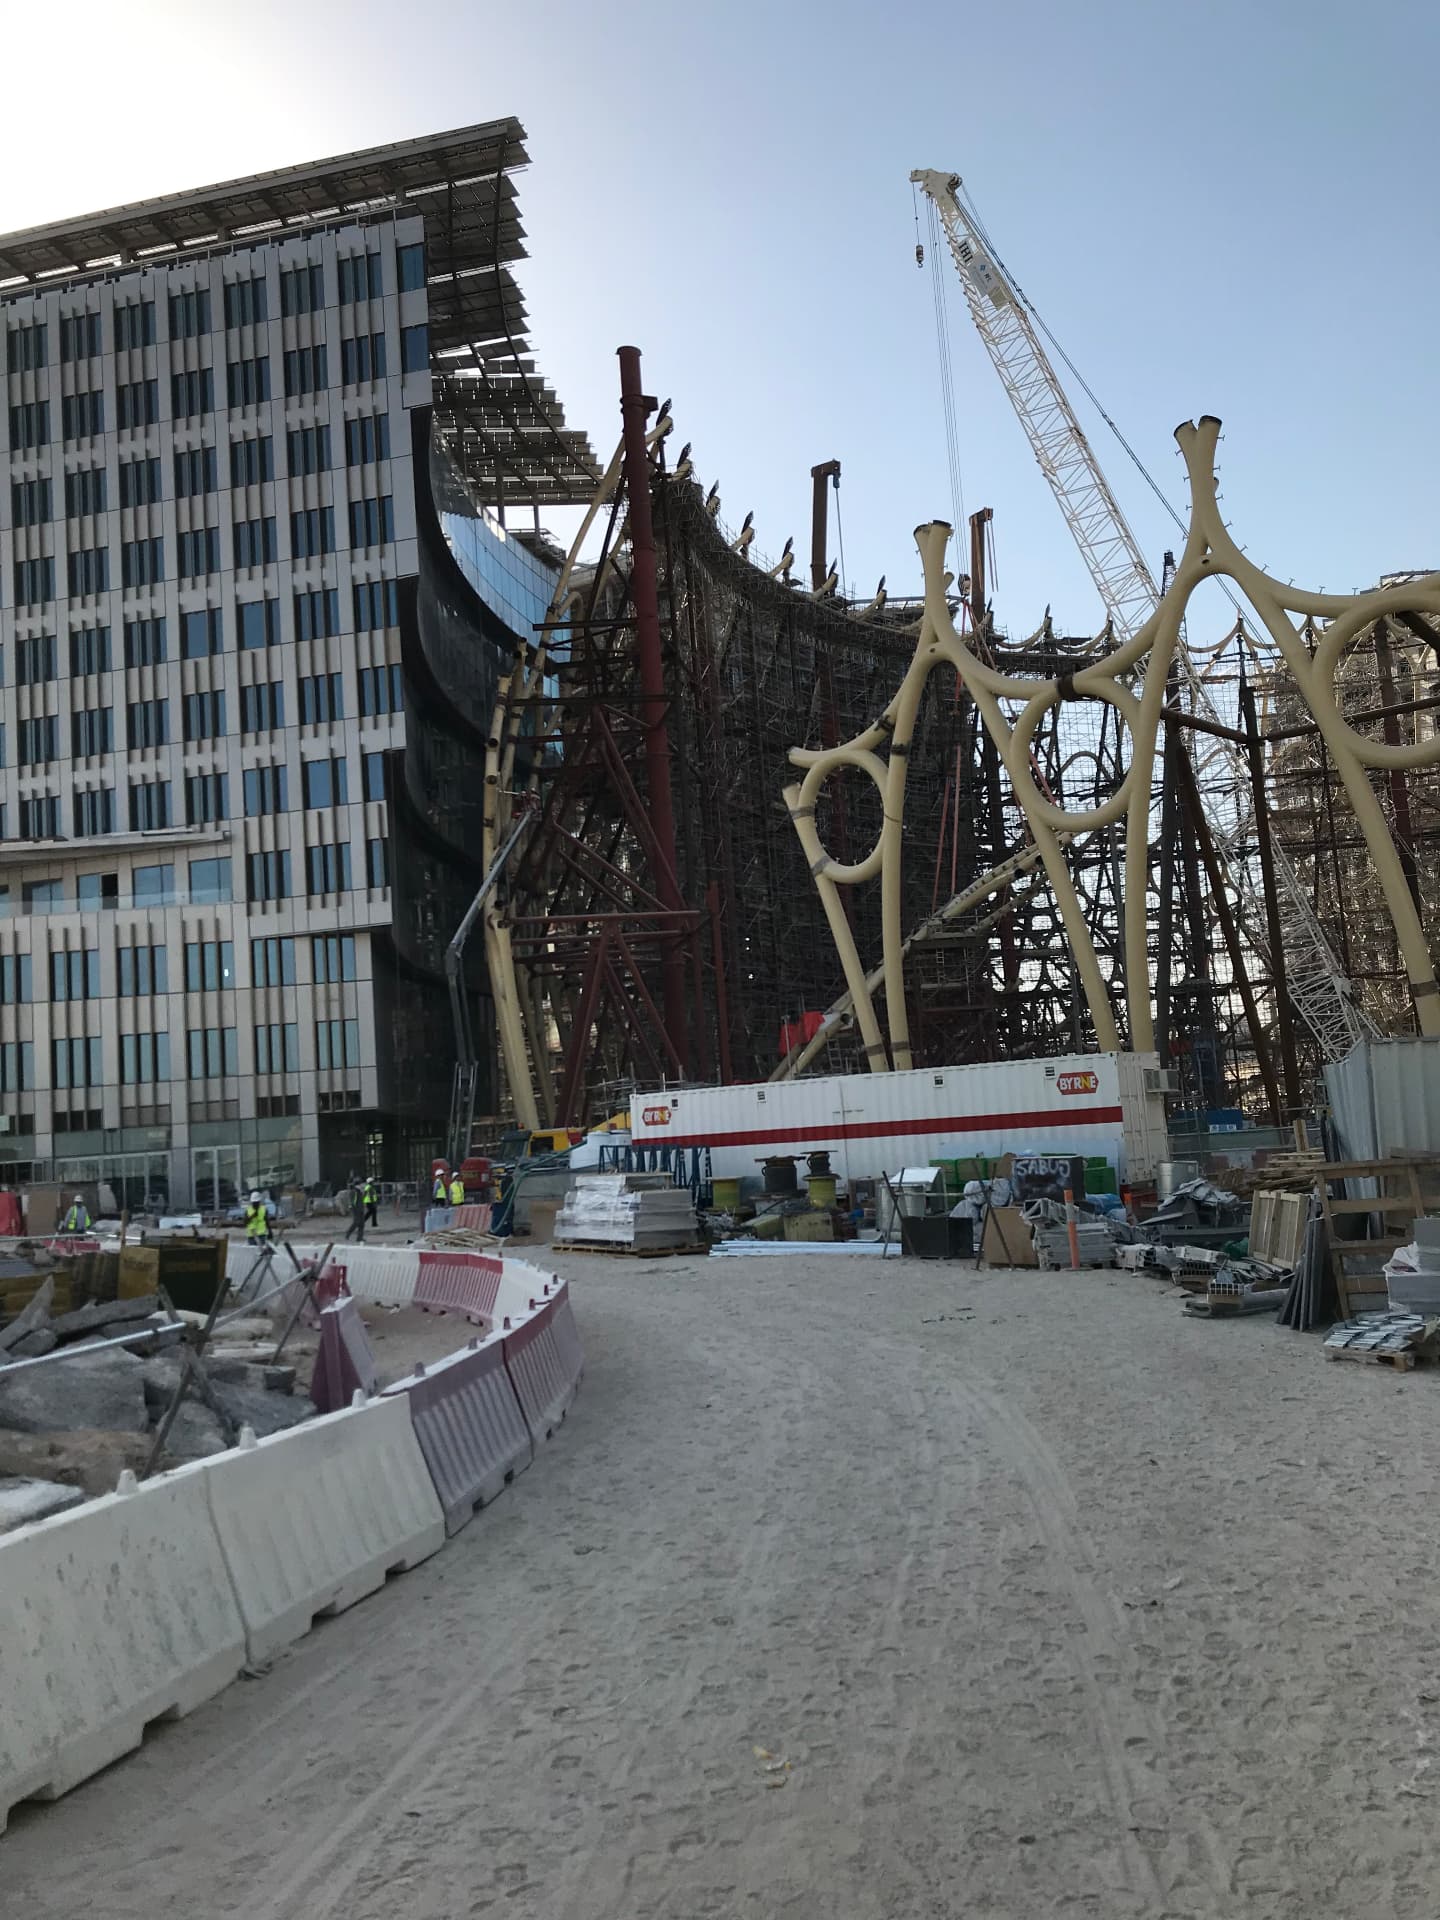
My work supported the audio design for that environment — line-source and subwoofer arrays distributed evenly around the trellis perimeter so that a single coherent image reached the plaza floor while staying aligned with imagery wrapping 360 degrees overhead. Coverage studies, array position drawings, and rigging coordination were carried out against a structure that was still being erected, and the surrounding pavilions and below-grade circulation had to be isolated so that show content never became noise for the buildings around it.
Key specs
- Sector
- Themed Experience
- Location
- Dubai, UAE
- Role
- AV systems design consultant
- Firm of record
- Threshold Acoustics, Chicago
- Design team
- Architect: Adrian Smith + Gordon Gill Architecture; Projection Design: Obscura Digital
- Documentation
- 8 site photographs
Gallery
Planning a similar venue, classroom, or performance space? Sound Power provides independent AV design, owner advocacy, and commissioning support.
Start a conversation