Haverford College — VCAM
Haverford, PA
Visual Culture, Arts, and Media Center — flexible black-box and screening systems.
About the project
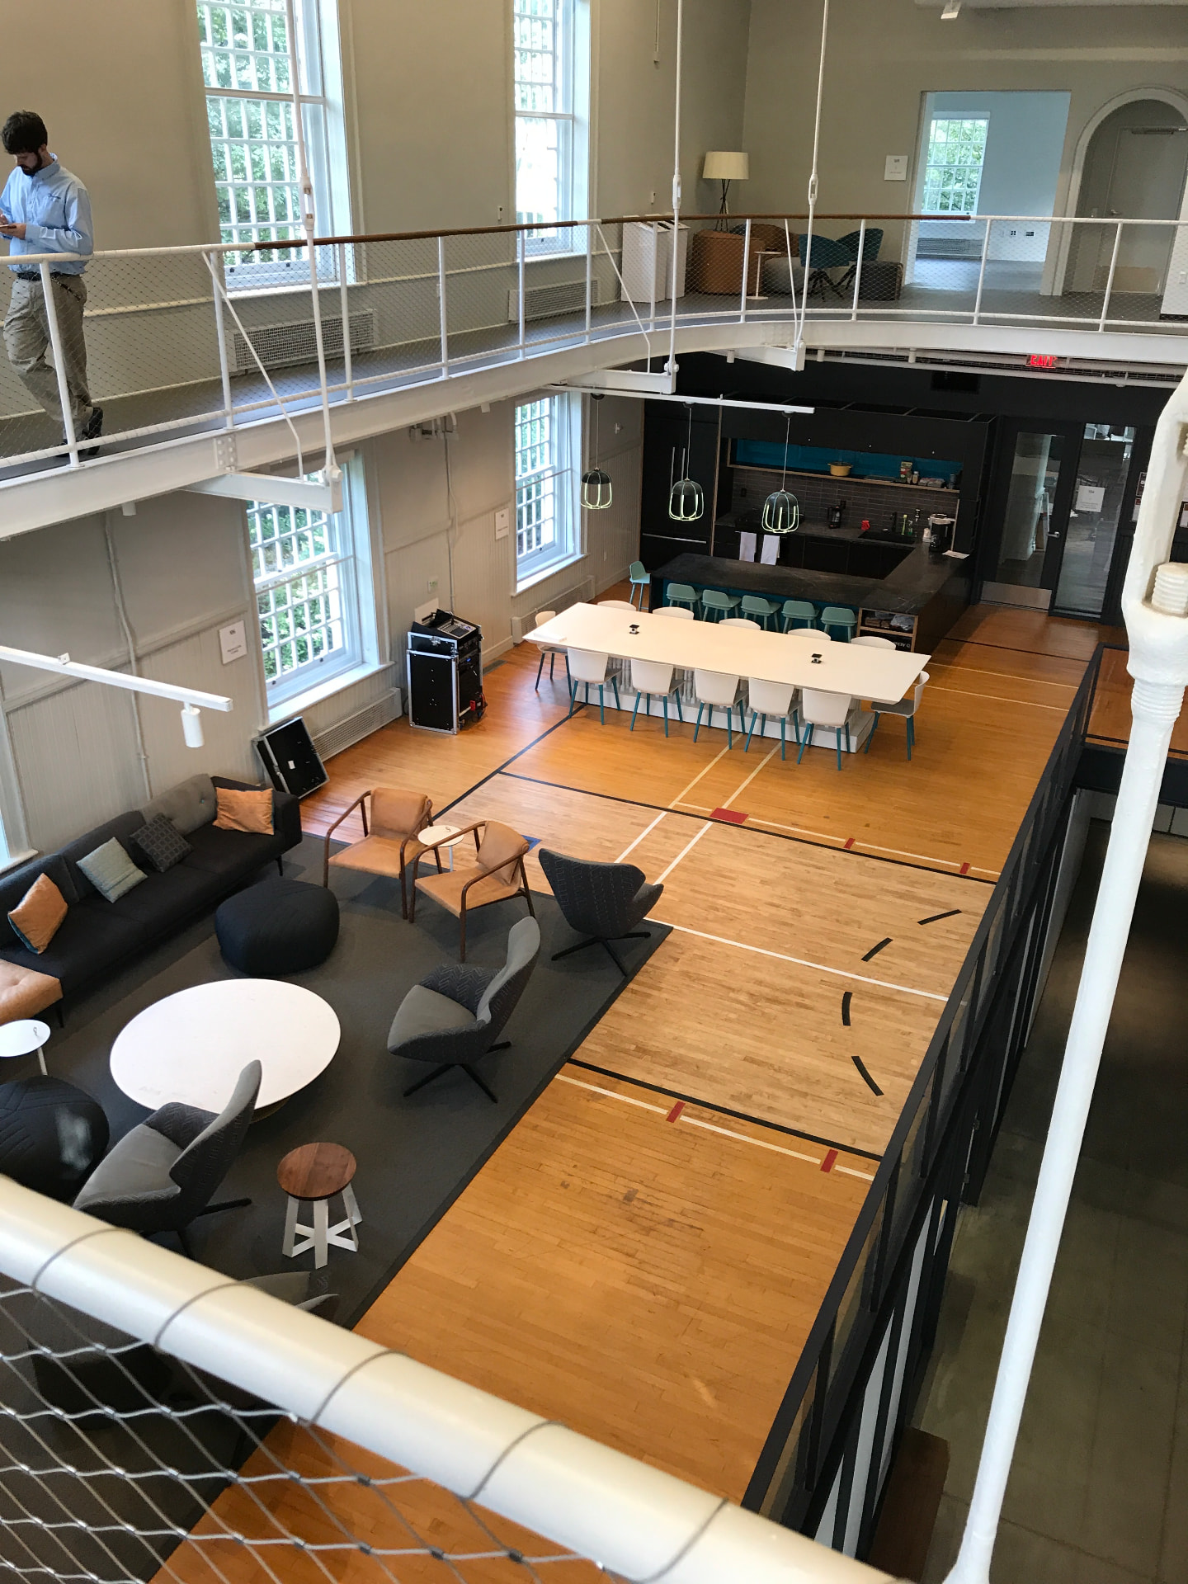
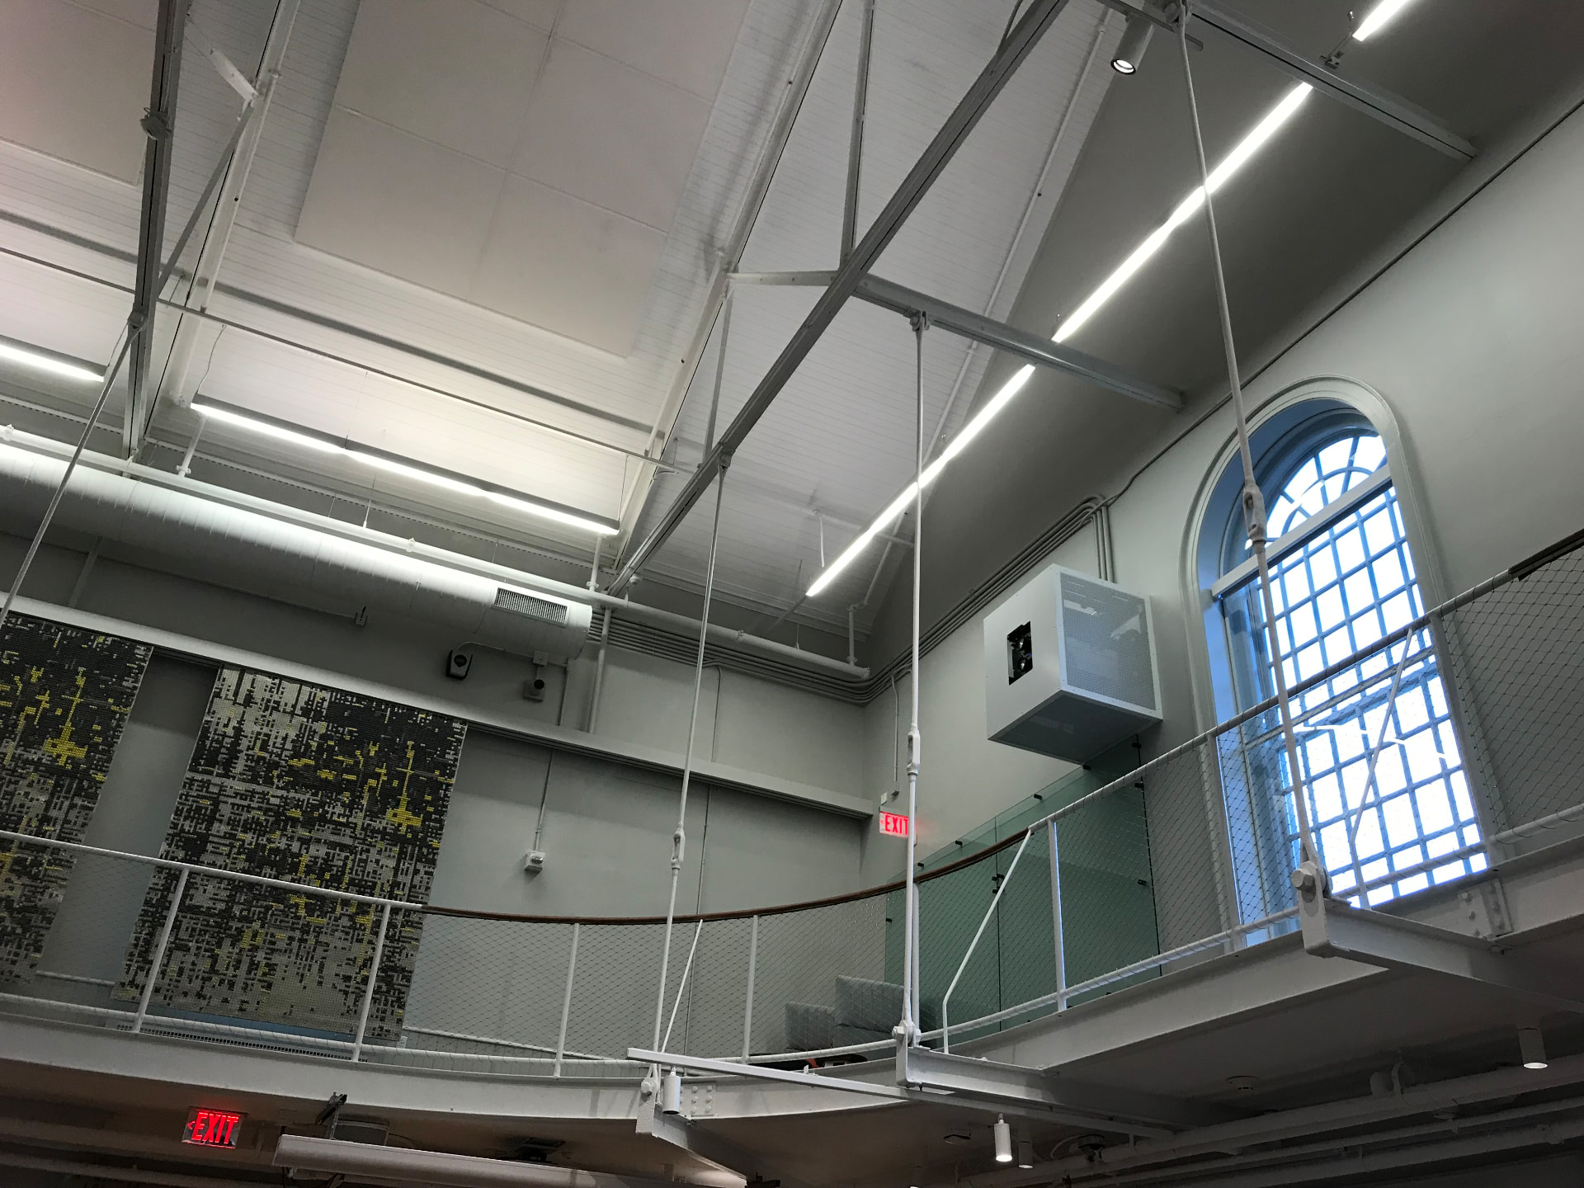
VCAM turned a 1900 gymnasium on Founders Green into a 24-hour building for making and studying visual media. Its main hall converts between event floor, performance space, and exhibition, with a catwalk, rigging, and deployable acoustic banners doing the work that fixed architecture normally would.
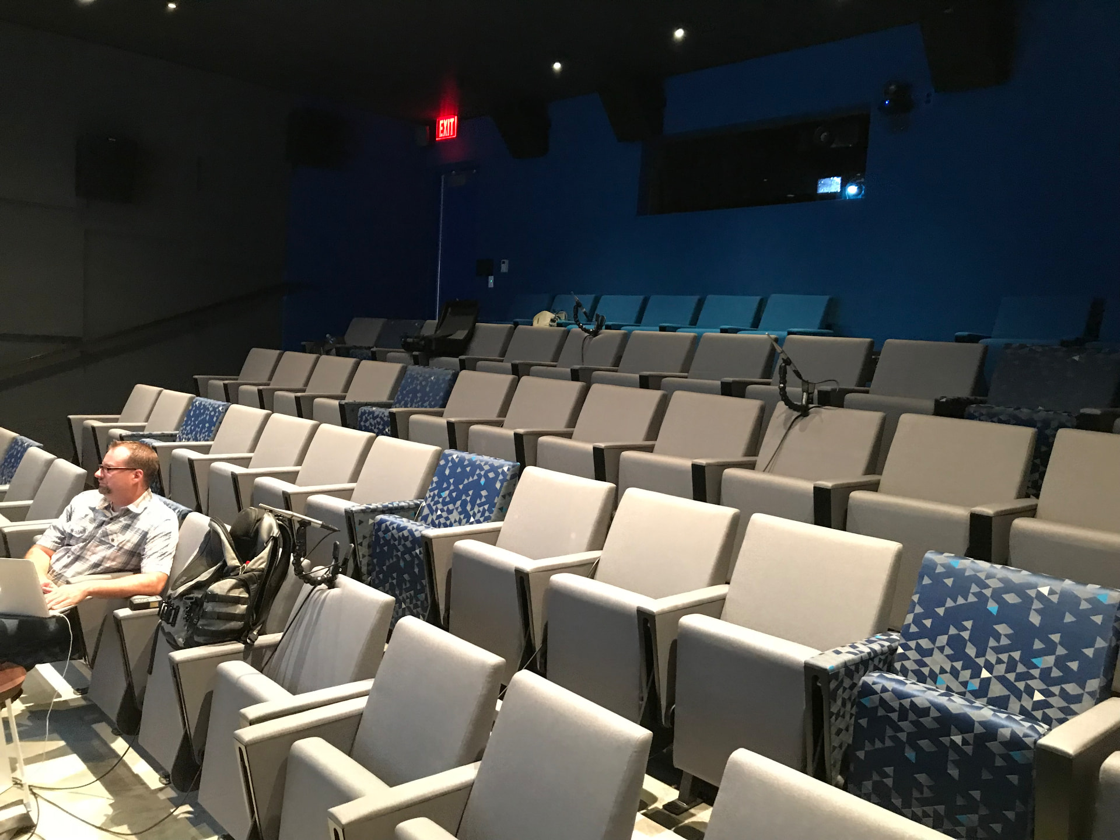
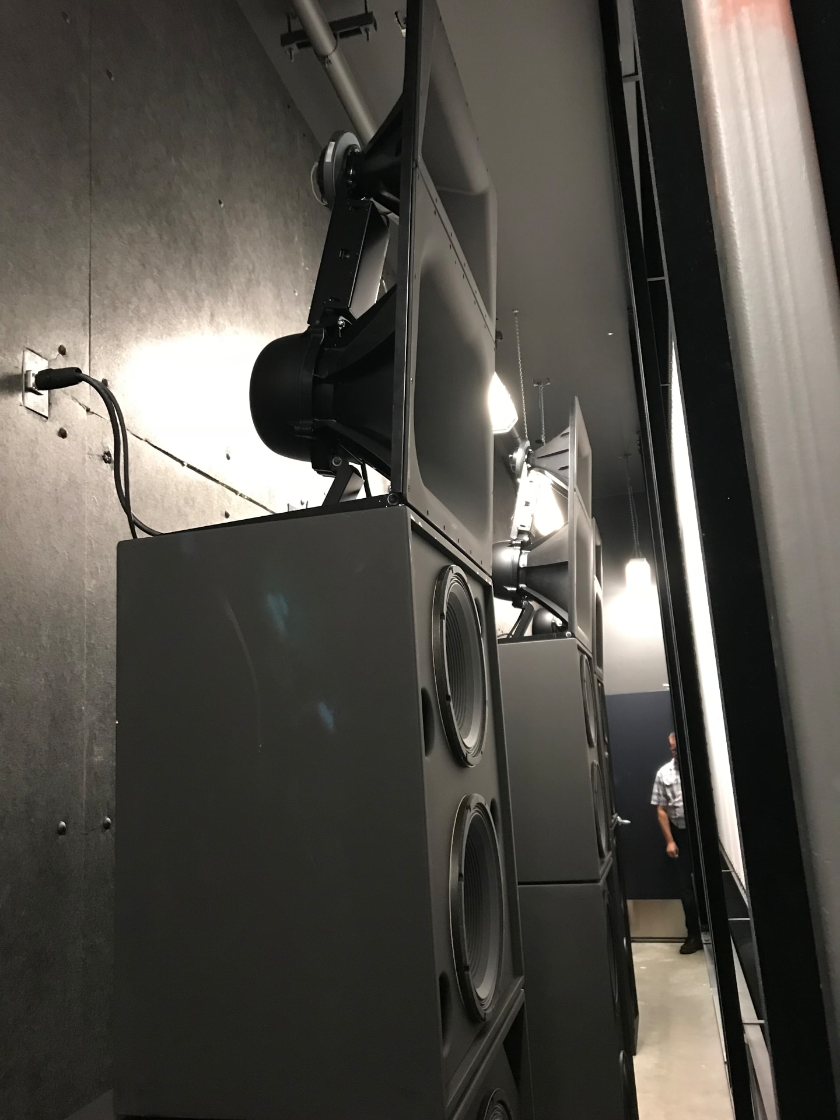
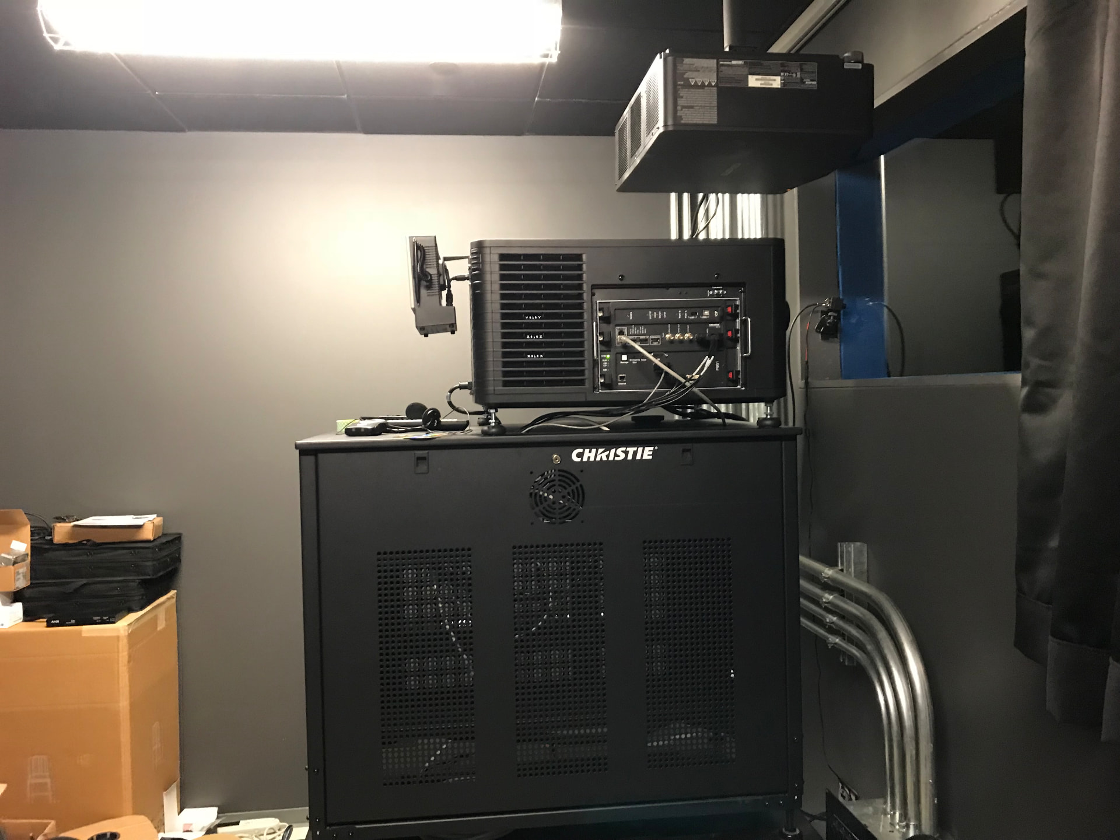
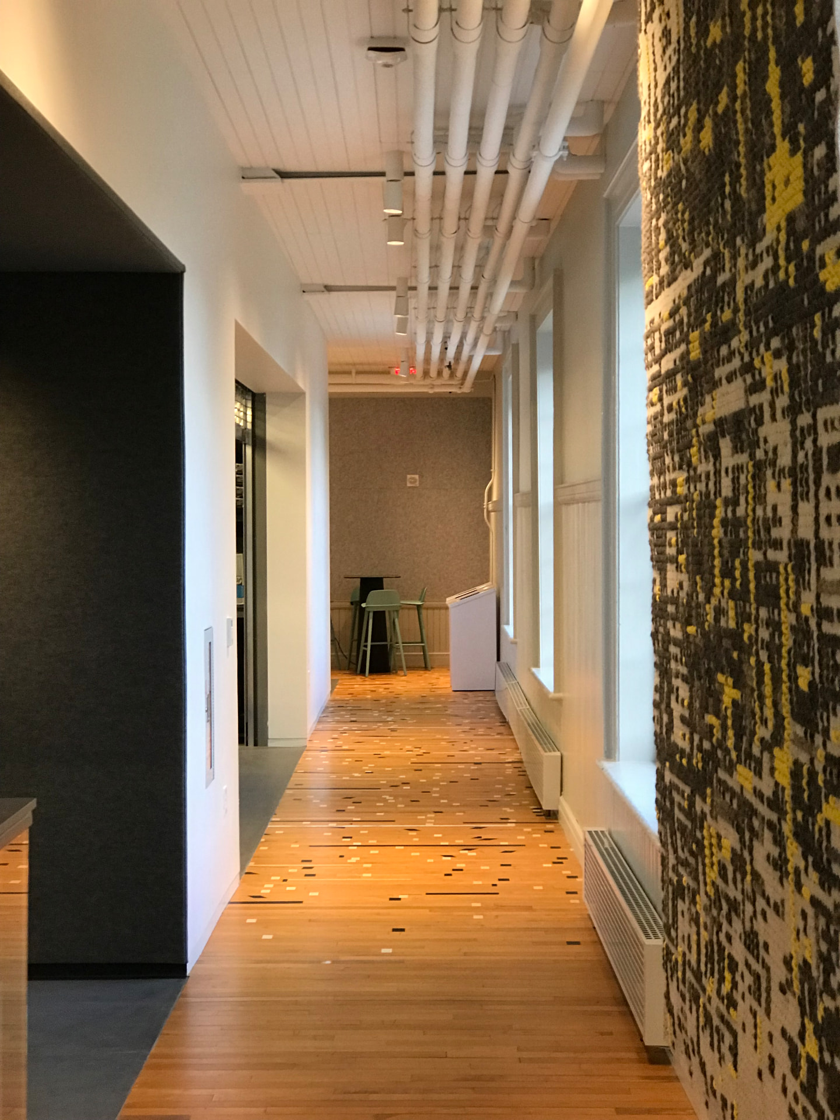
Alongside the flexible hall, the building carries a fully commissioned screening room — screen-channel loudspeakers and subwoofers behind the picture, surround coverage in the room, and a Christie projector and processing rack in the booth. The circulation gallery ties studios, maker spaces, and screening together, and the AV was scoped so students can run all of it themselves.
Key specs
- Sector
- Higher Education
- Location
- Haverford, PA
- Role
- AV systems design consultant
- Firm of record
- Threshold Acoustics, Chicago
- Design team
- Architect: MSR Design; Structural: Keast & Hood; MEP: Bruce E. Brooks & Associates
- Documentation
- 6 site photographs
Gallery
Planning a similar venue, classroom, or performance space? Sound Power provides independent AV design, owner advocacy, and commissioning support.
Start a conversation