Williamsville Sherman High School
Sherman, IL
New auditorium, flexible commons/black box, and cafeteria performance AV: reinforcement, projection, intercom, and control.
About the project
A district building program gave Williamsville Sherman a new auditorium plus a commons that has to work as a cafeteria, an assembly space, and a performance venue on the same day.
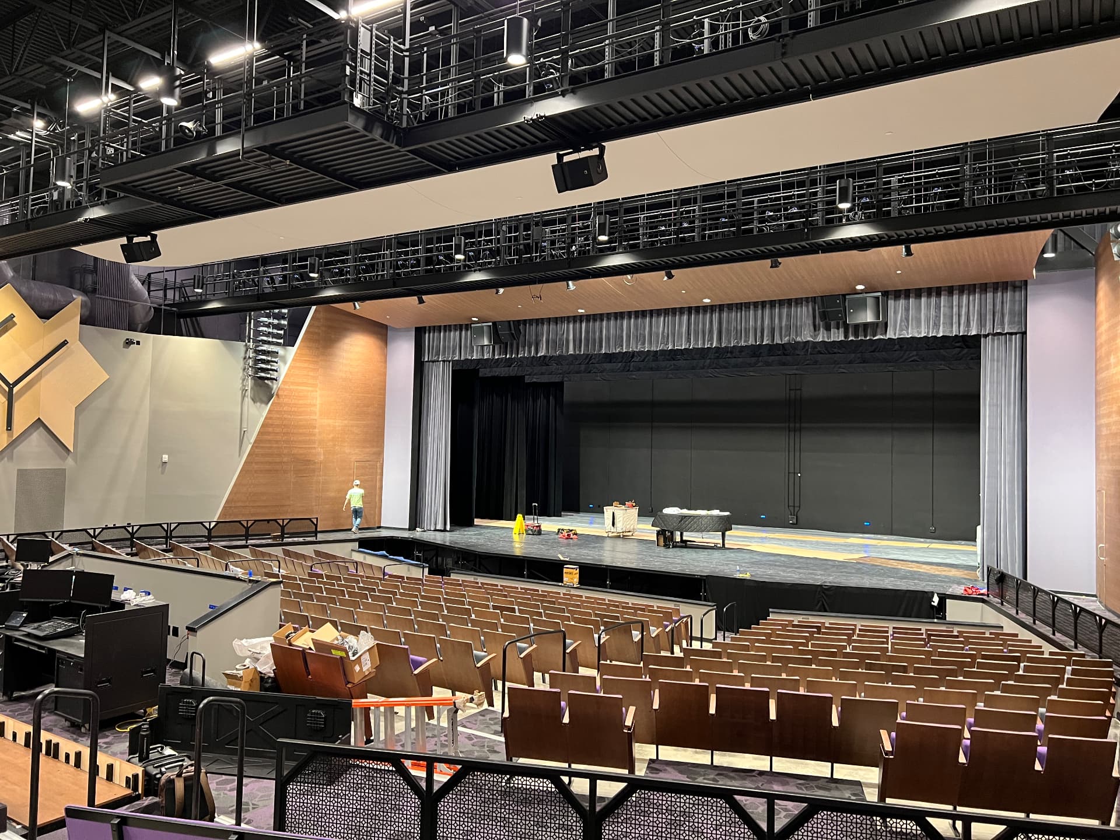
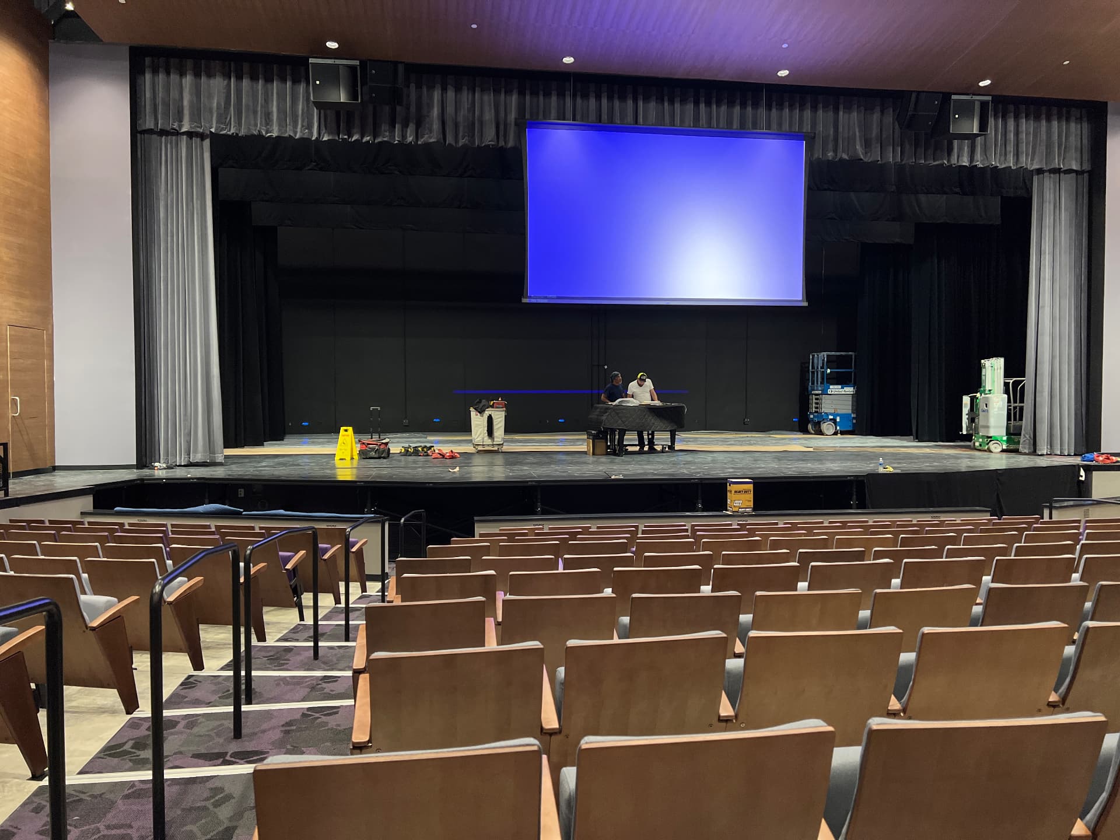
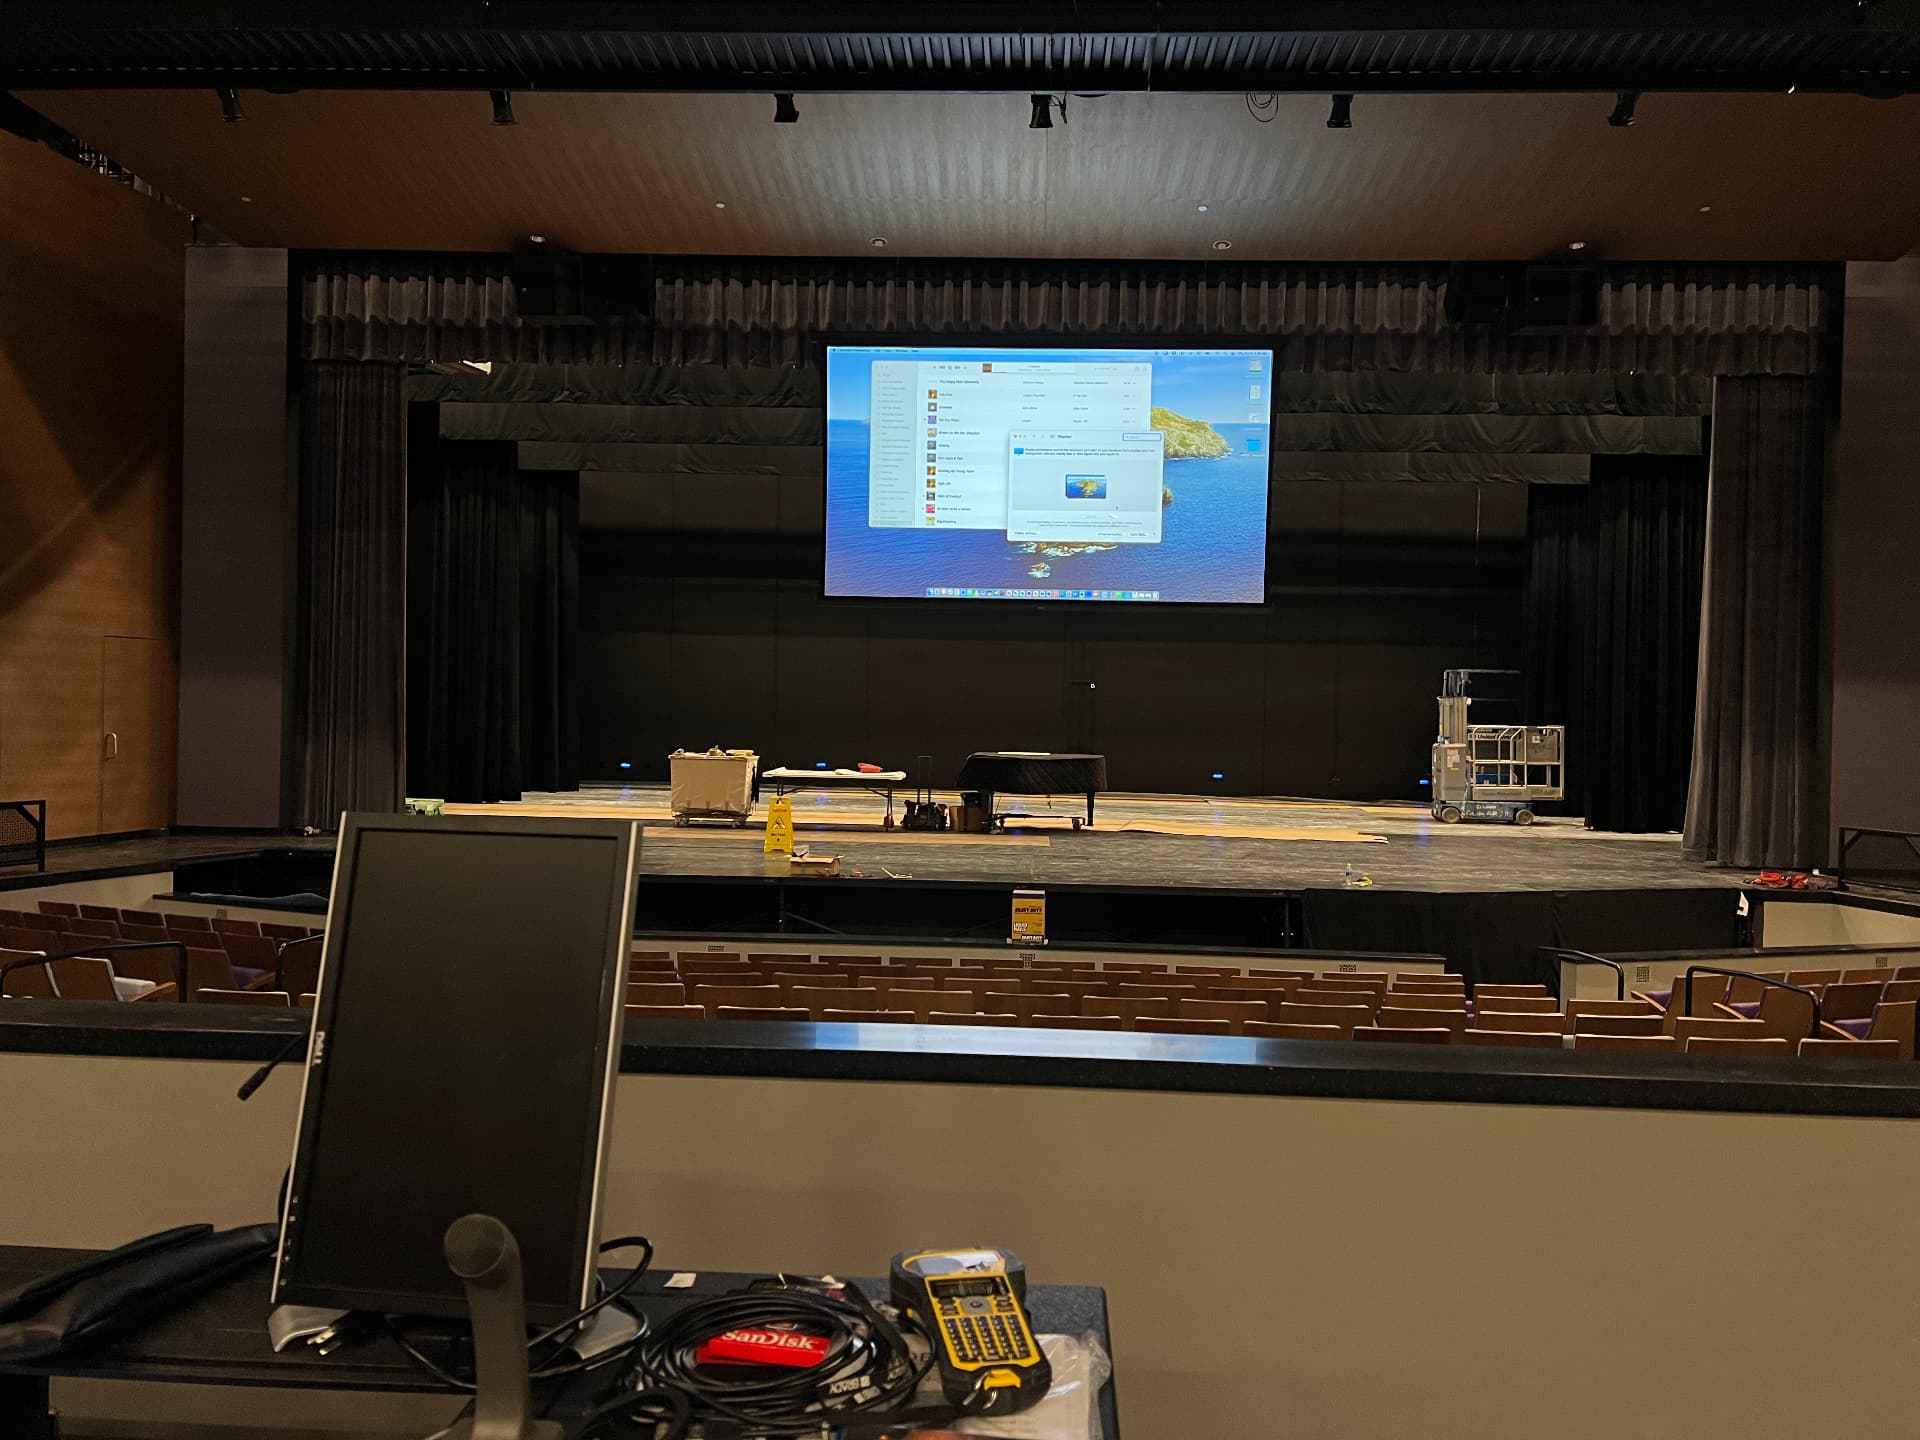
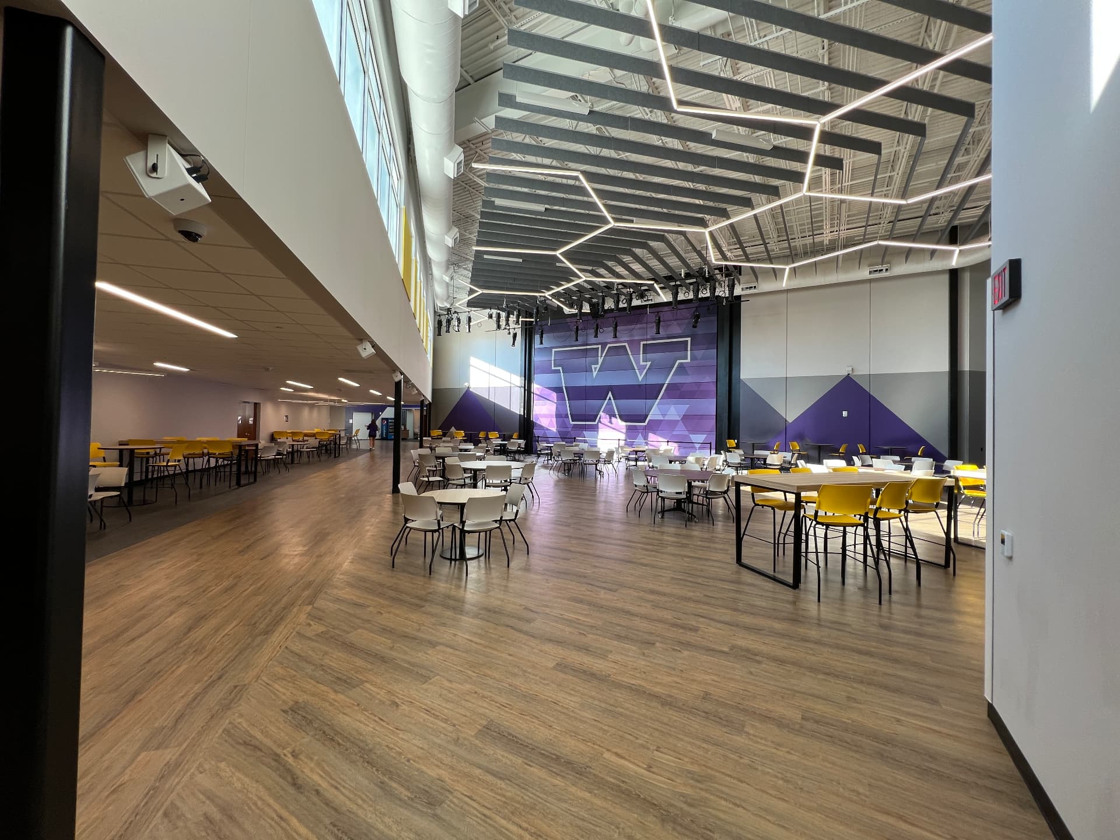
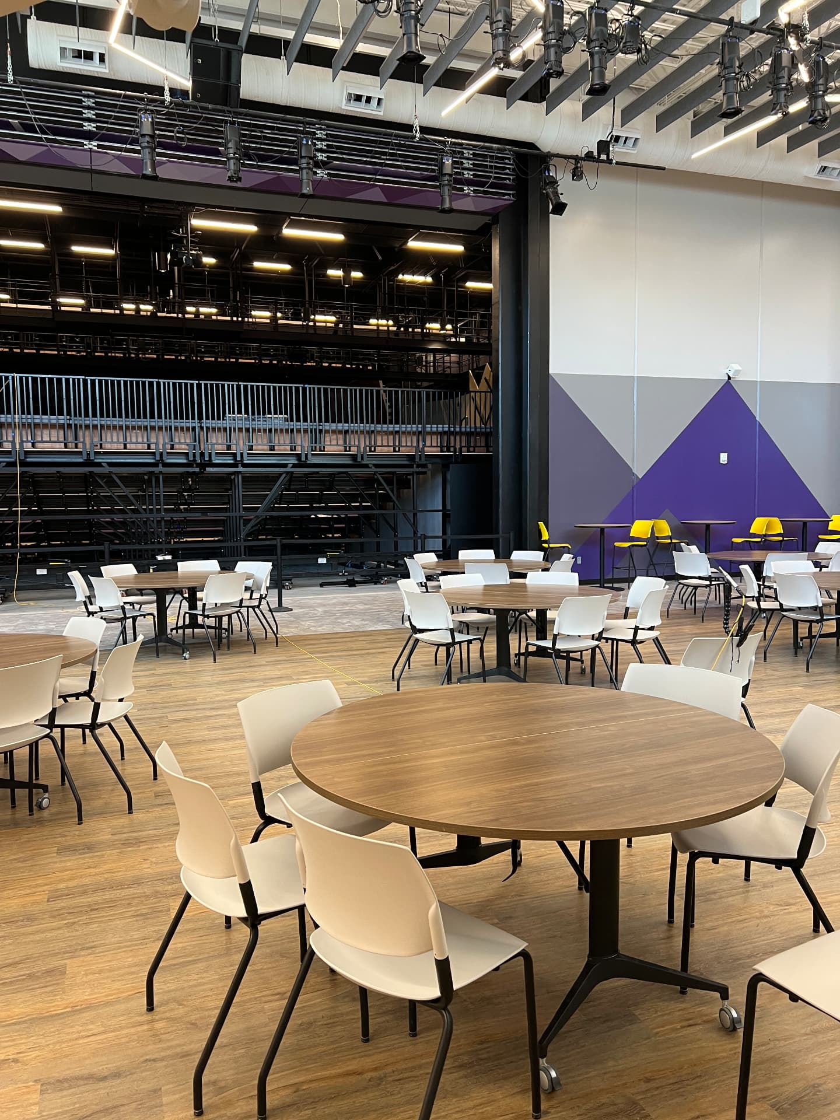
The auditorium carries proscenium loudspeaker arrays, catwalk positions, a deployable stage screen with aligned projection, and a rear control position handling source switching and image geometry. The commons pairs distributed audio with theatrical lighting, and an adjoining flexible black box with retractable seating gives the program a second, smaller room to teach in.
Key specs
- Sector
- Performing Arts
- Location
- Sherman, IL
- Role
- AV systems design consultant
- Firm of record
- Threshold Acoustics, Chicago
- Design team
- Architect: BLDD Architects; Construction Manager: O'Shea Builders
- Documentation
- 5 site photographs
Gallery
Planning a similar venue, classroom, or performance space? Sound Power provides independent AV design, owner advocacy, and commissioning support.
Start a conversation