UIC — ACC Academic Building
Chicago, IL
Classroom and event AV across a new academic building.
About the project
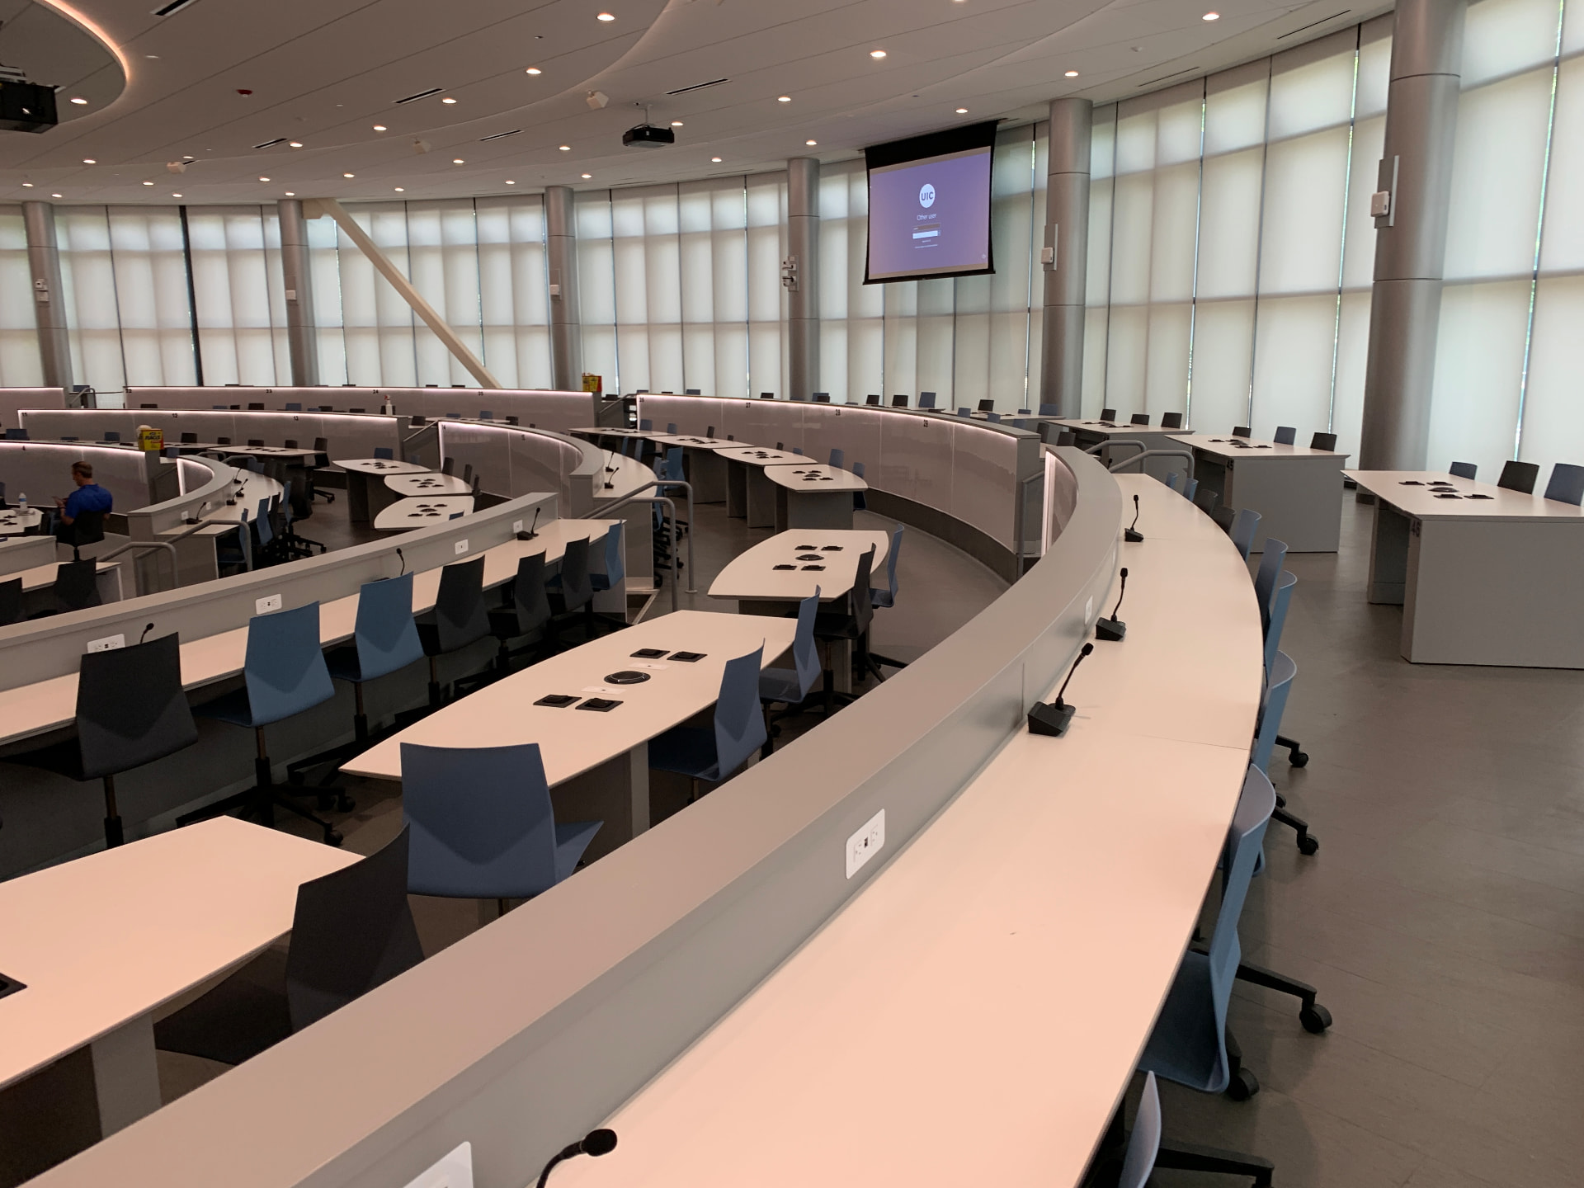
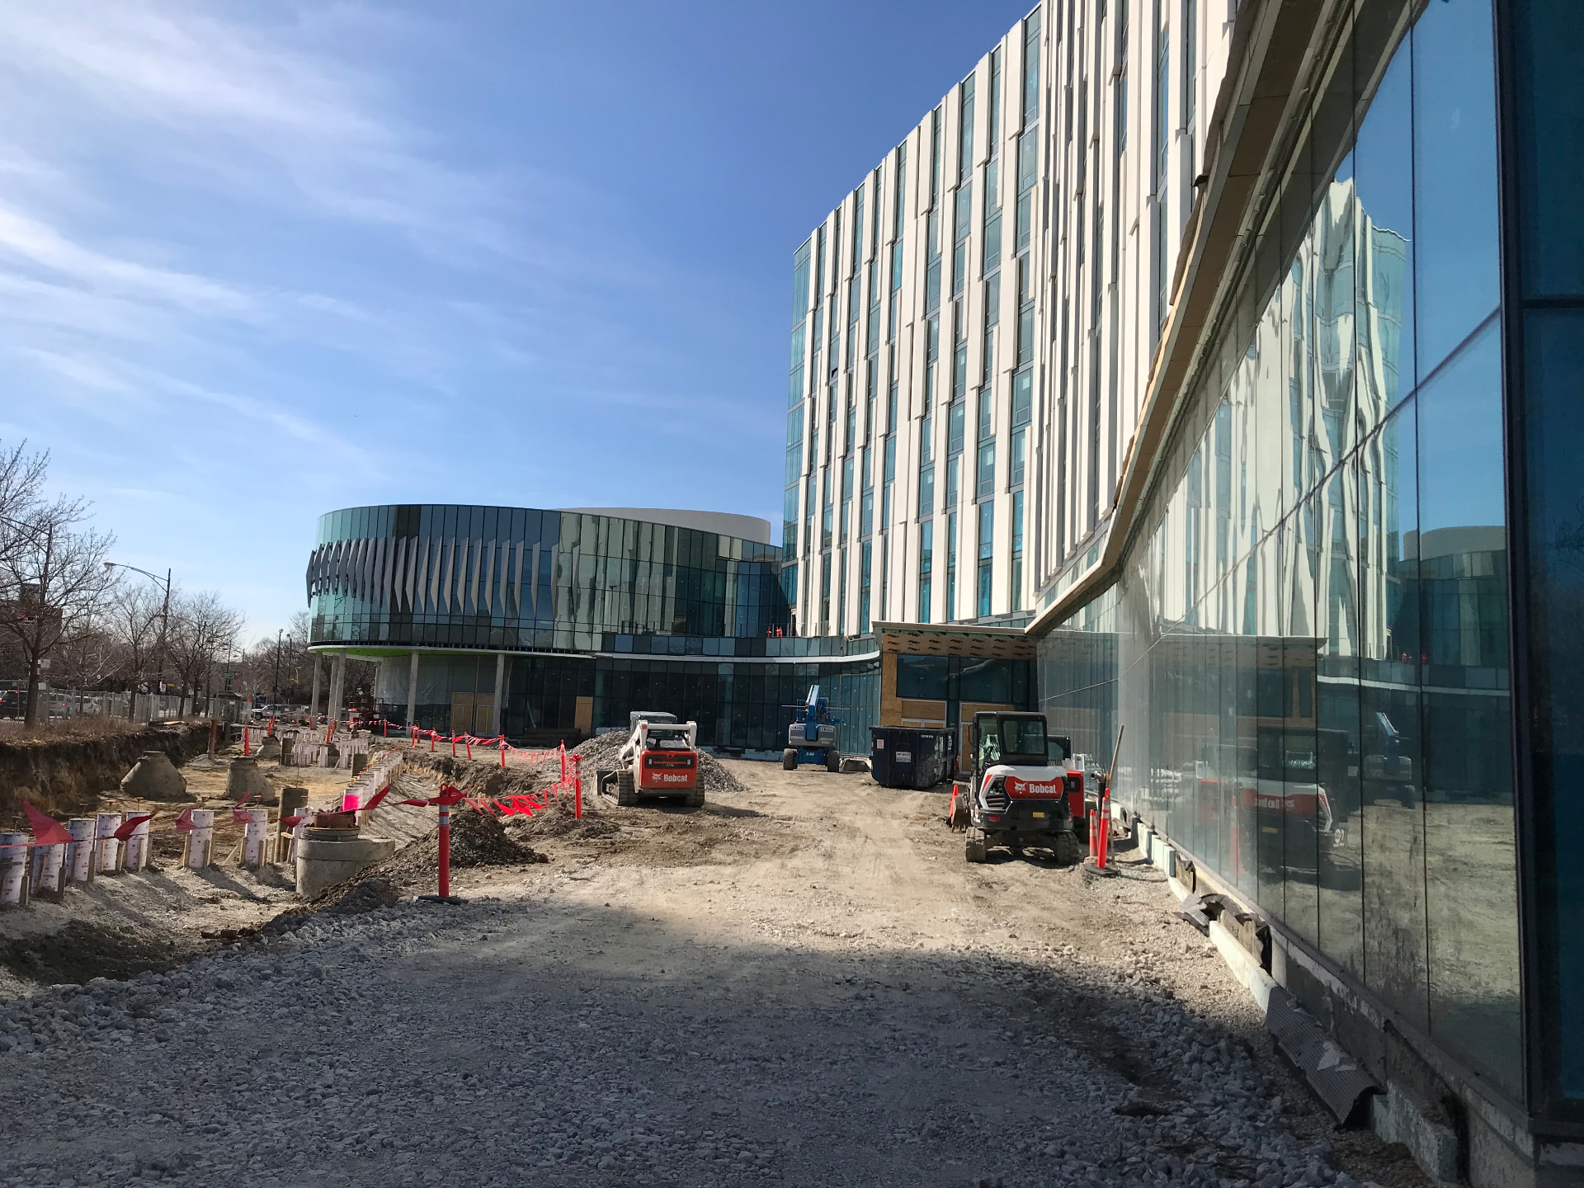
The Academic and Residential Complex is a mixed-use building delivered through a public-private partnership, pairing a two-story classroom building with a ten-story residence hall. The teaching spaces were the AV heart of the project.
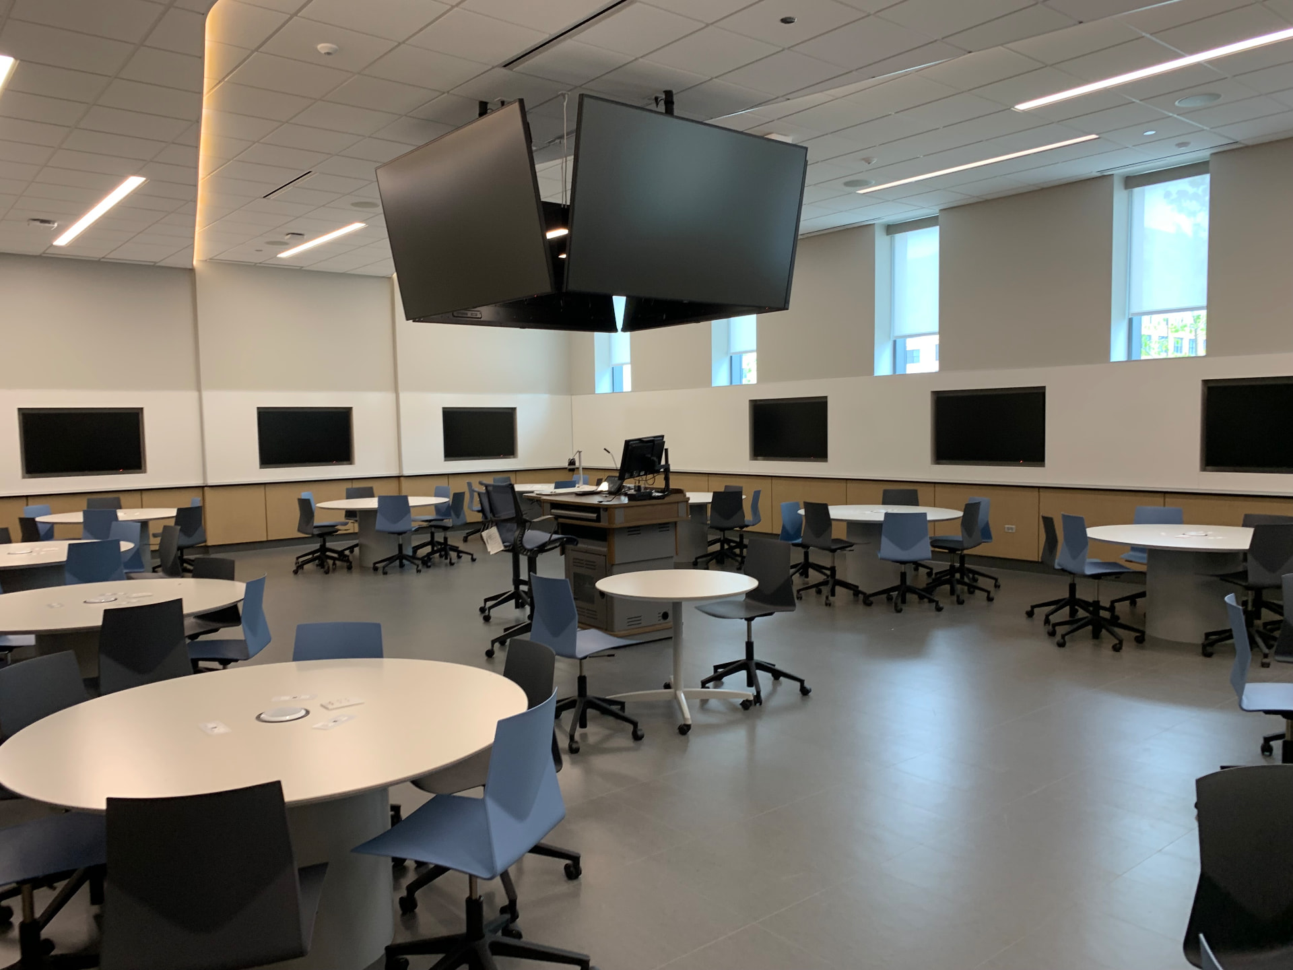
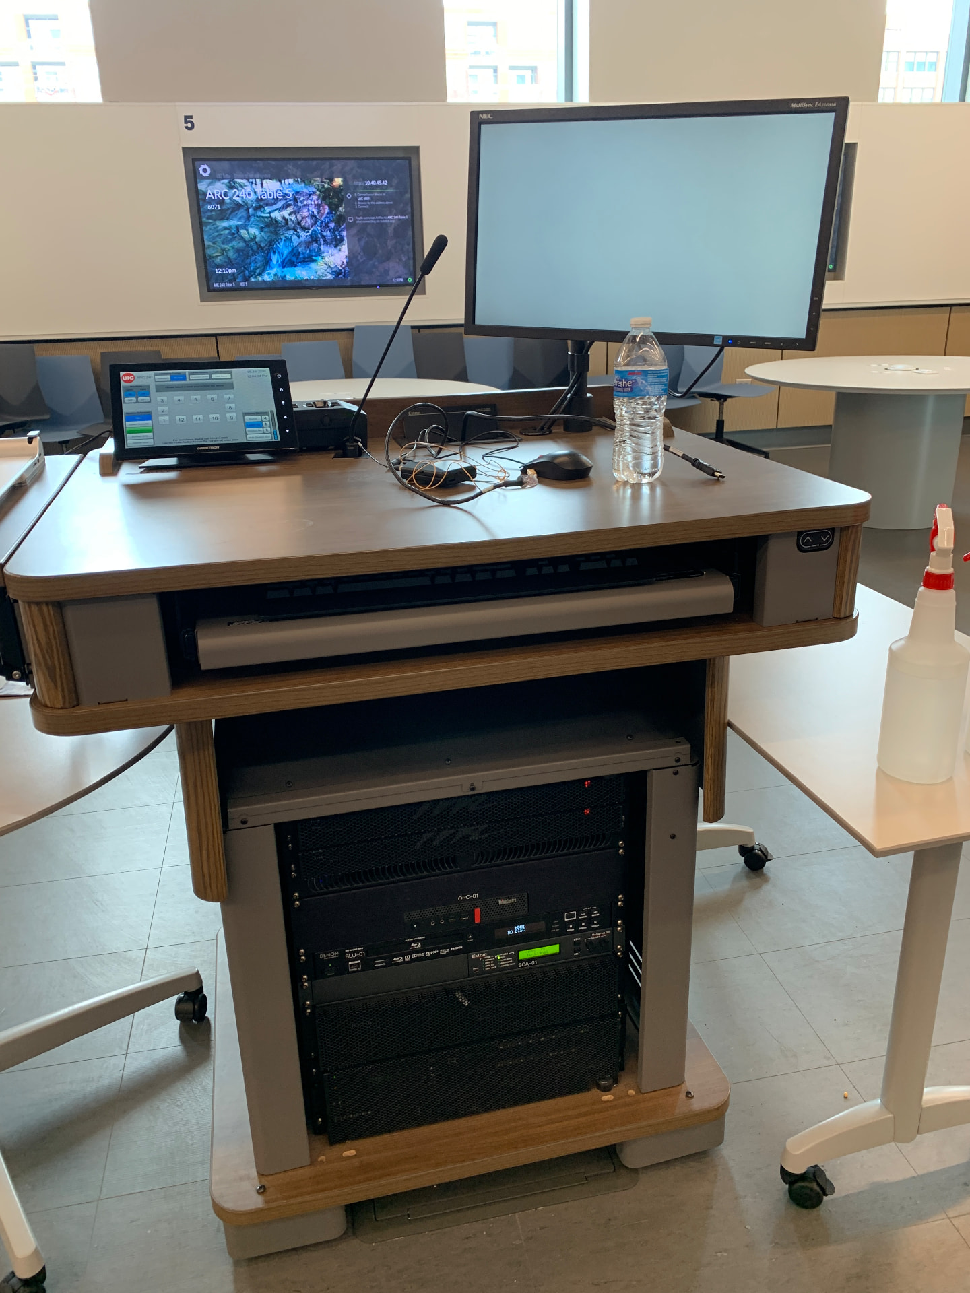
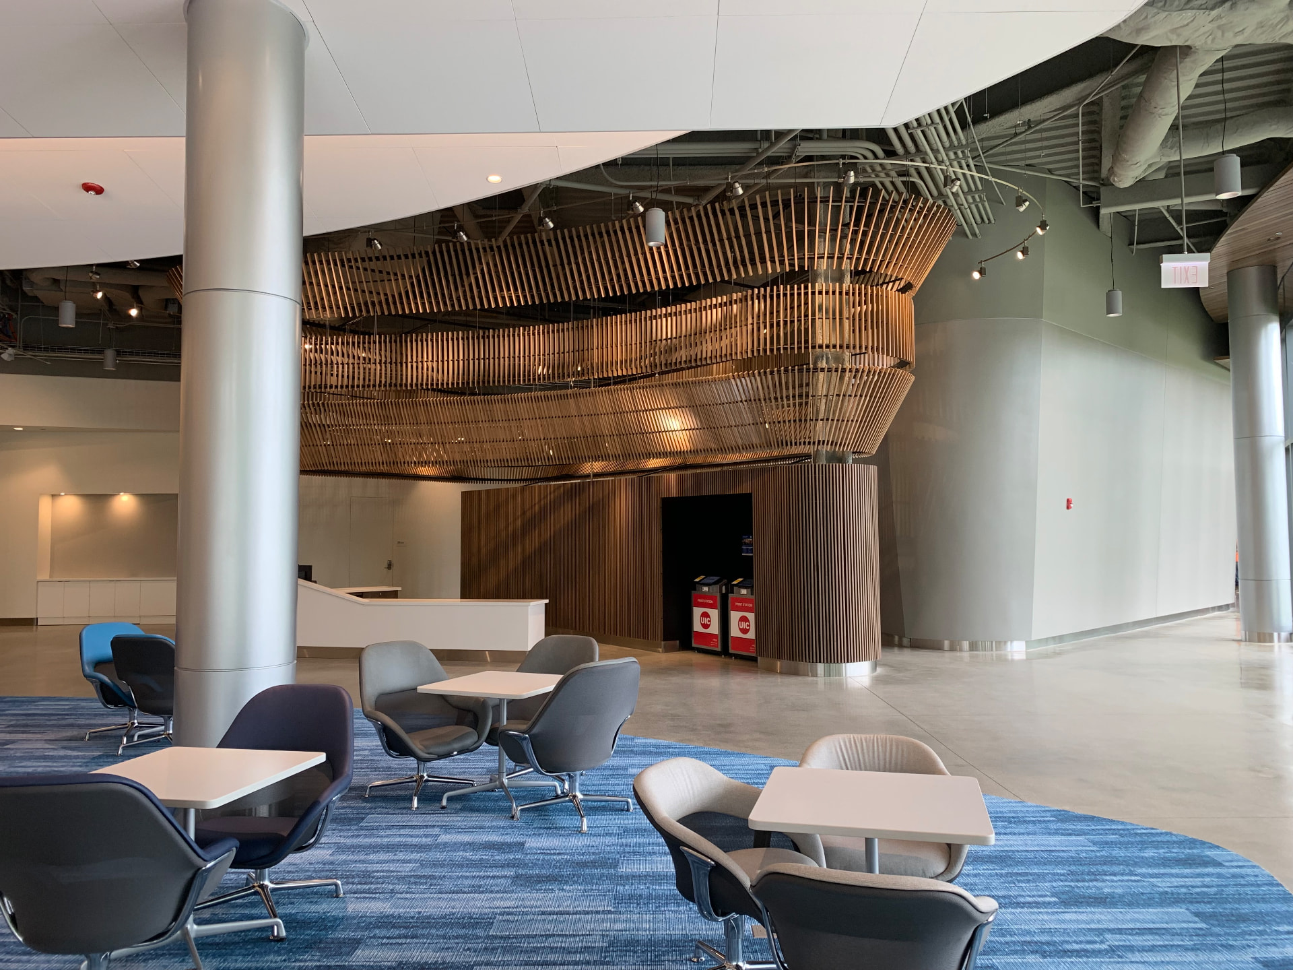
Large tiered classrooms use panoramic projection so several sources can be shared at once, including wireless sharing from student devices, while microphones and loudspeakers built into the work surfaces lift student voices for the room and for capture. PTZ cameras follow whoever activates a microphone, feeding lecture capture and conferencing platforms. Smaller classrooms, breakout spaces, and the commons continue the same logic, down to instructor lecterns with touch-panel control and distributed paging and background audio through the lobby.
Key specs
- Sector
- Higher Education
- Location
- Chicago, IL
- Role
- AV systems design consultant
- Firm of record
- Threshold Acoustics, Chicago
- Design team
- Architect: Solomon Cordwell Buenz
- Documentation
- 6 site photographs
Gallery
Planning a similar venue, classroom, or performance space? Sound Power provides independent AV design, owner advocacy, and commissioning support.
Start a conversation