Connecticut College — Palmer Auditorium
New London, CT
Architectural re-imagining and complete AV system refresh of a viable but aging performance venue.
About the project
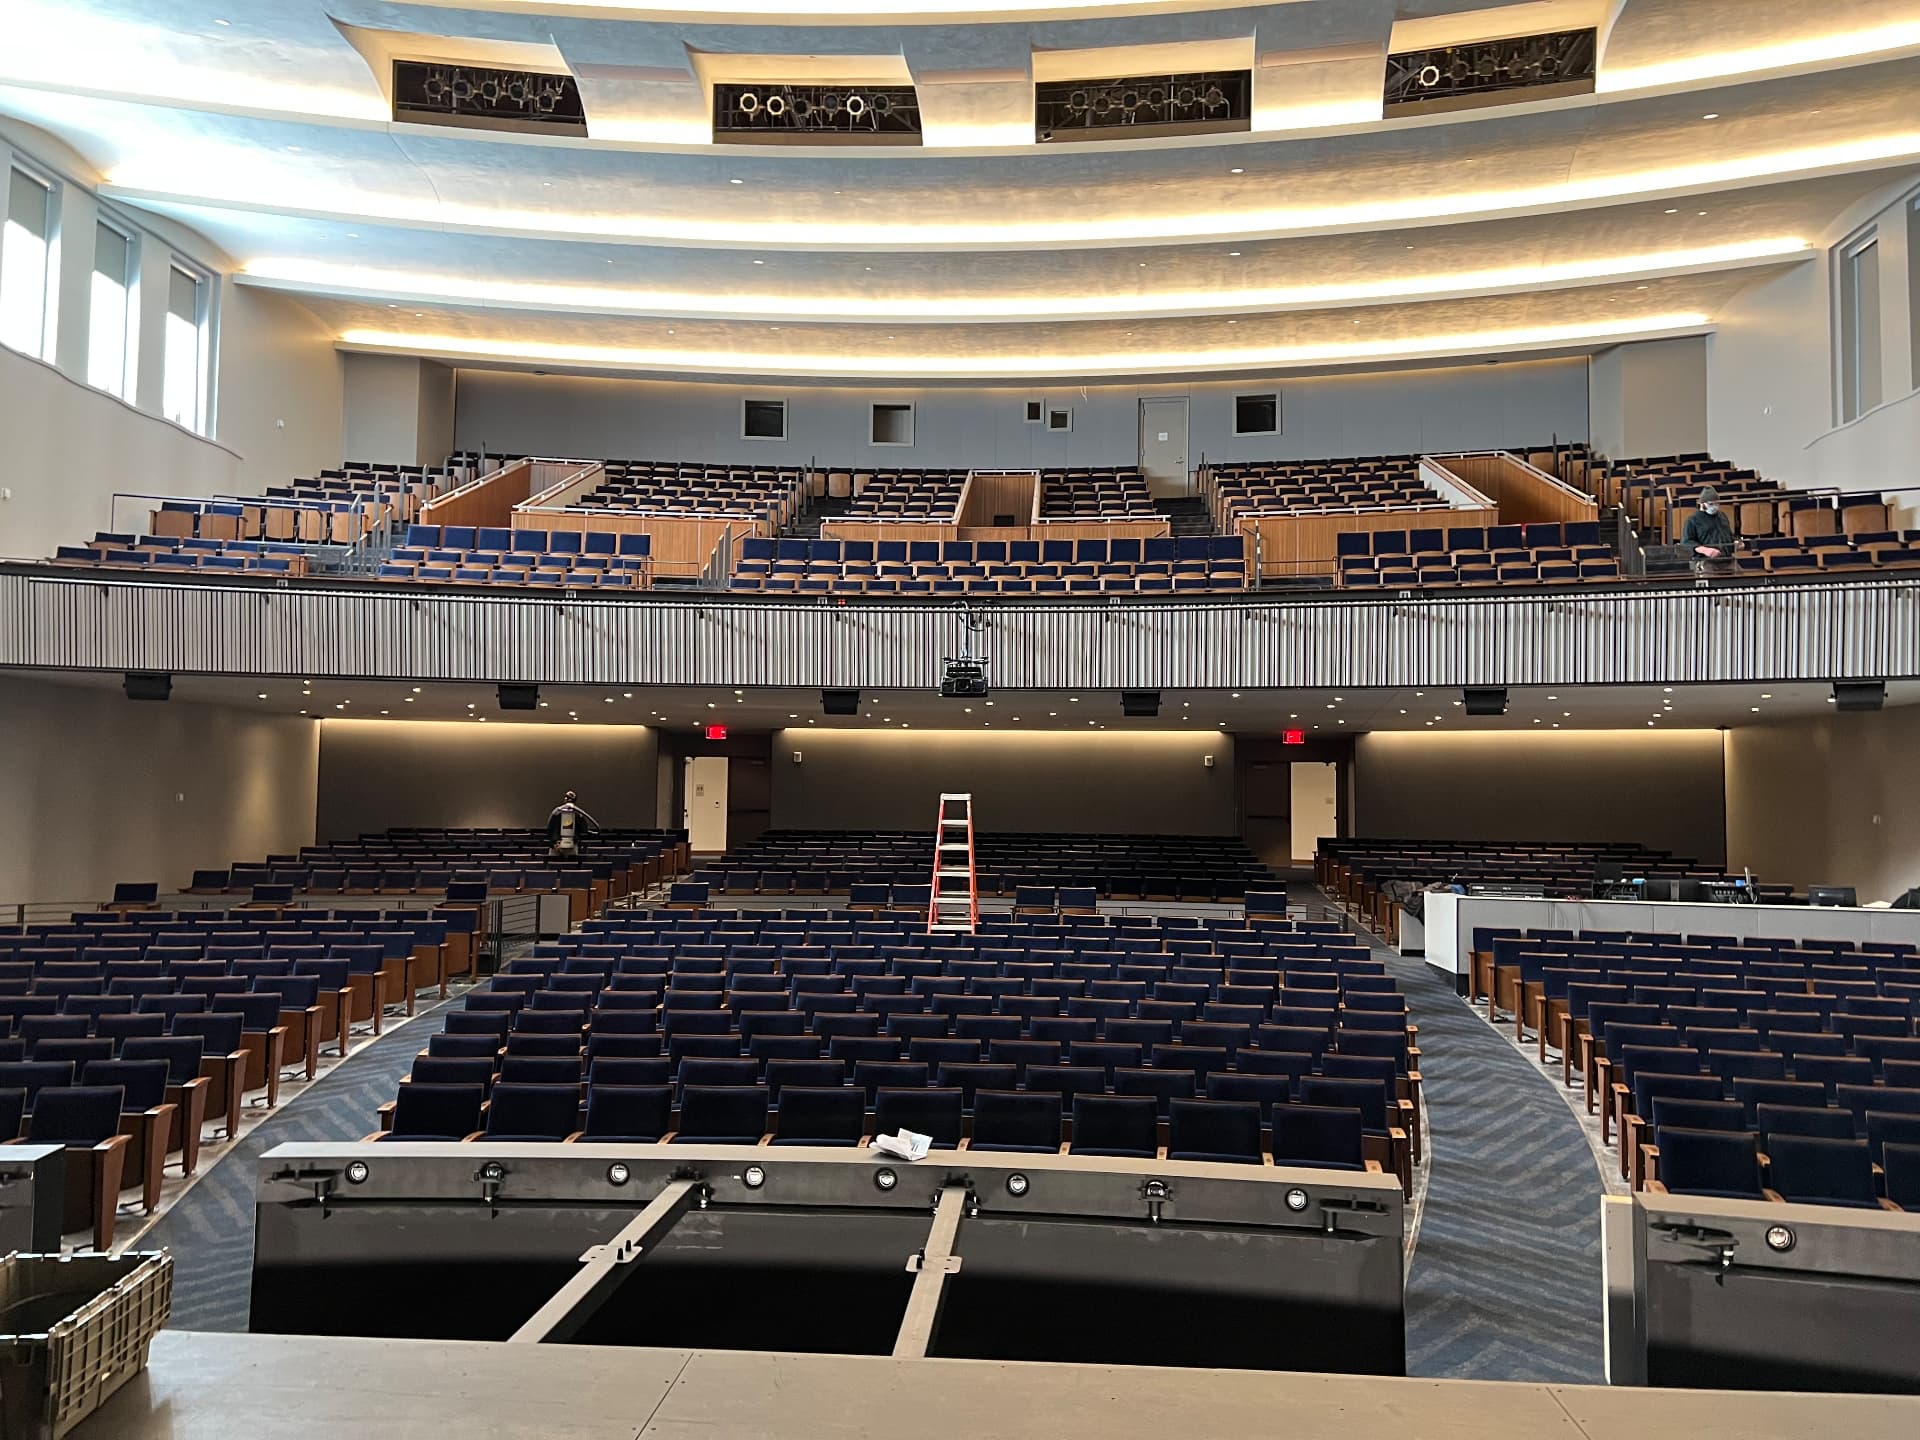
Palmer Auditorium was already a viable performance venue, but after decades of use it was in desperate need of an architectural re-imagining and refresh — and a complete AV system refresh to bring its systems to contemporary standards. The project re-established the house as a working performance venue rather than a lecture room with a stage, rethinking the coverage, control, and production infrastructure rather than simply replacing like-for-like.
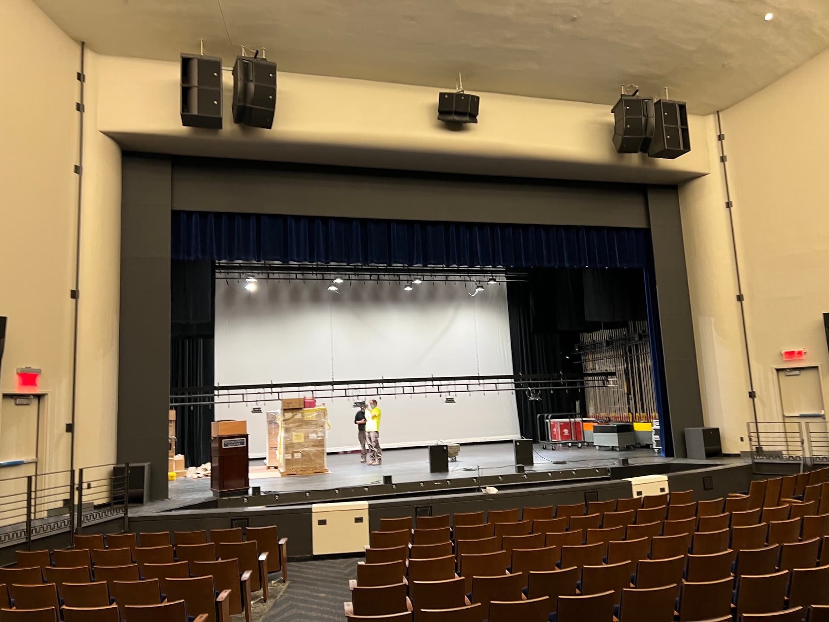
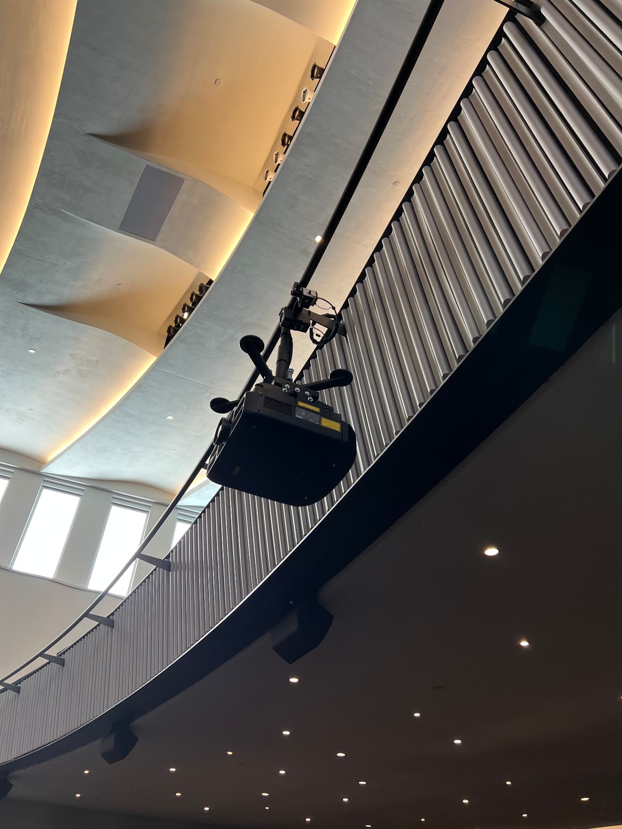
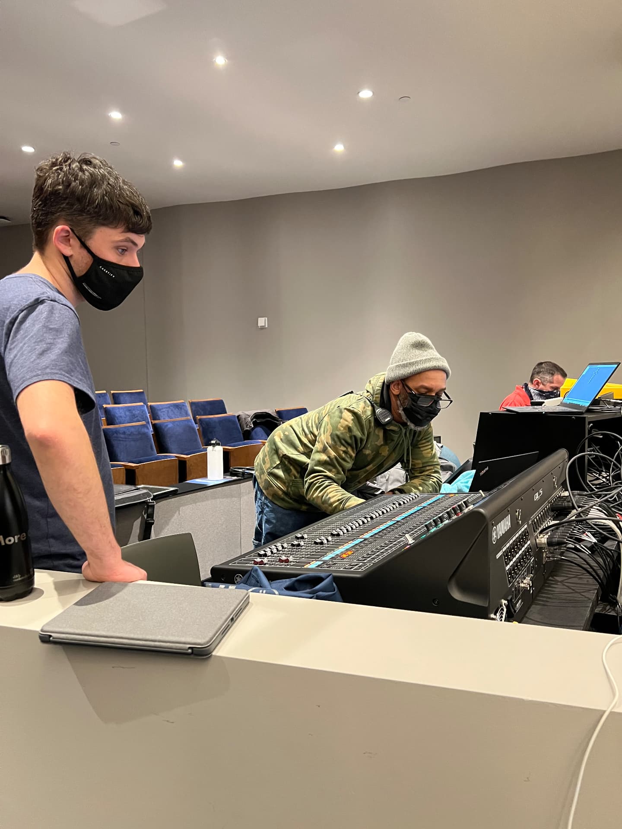
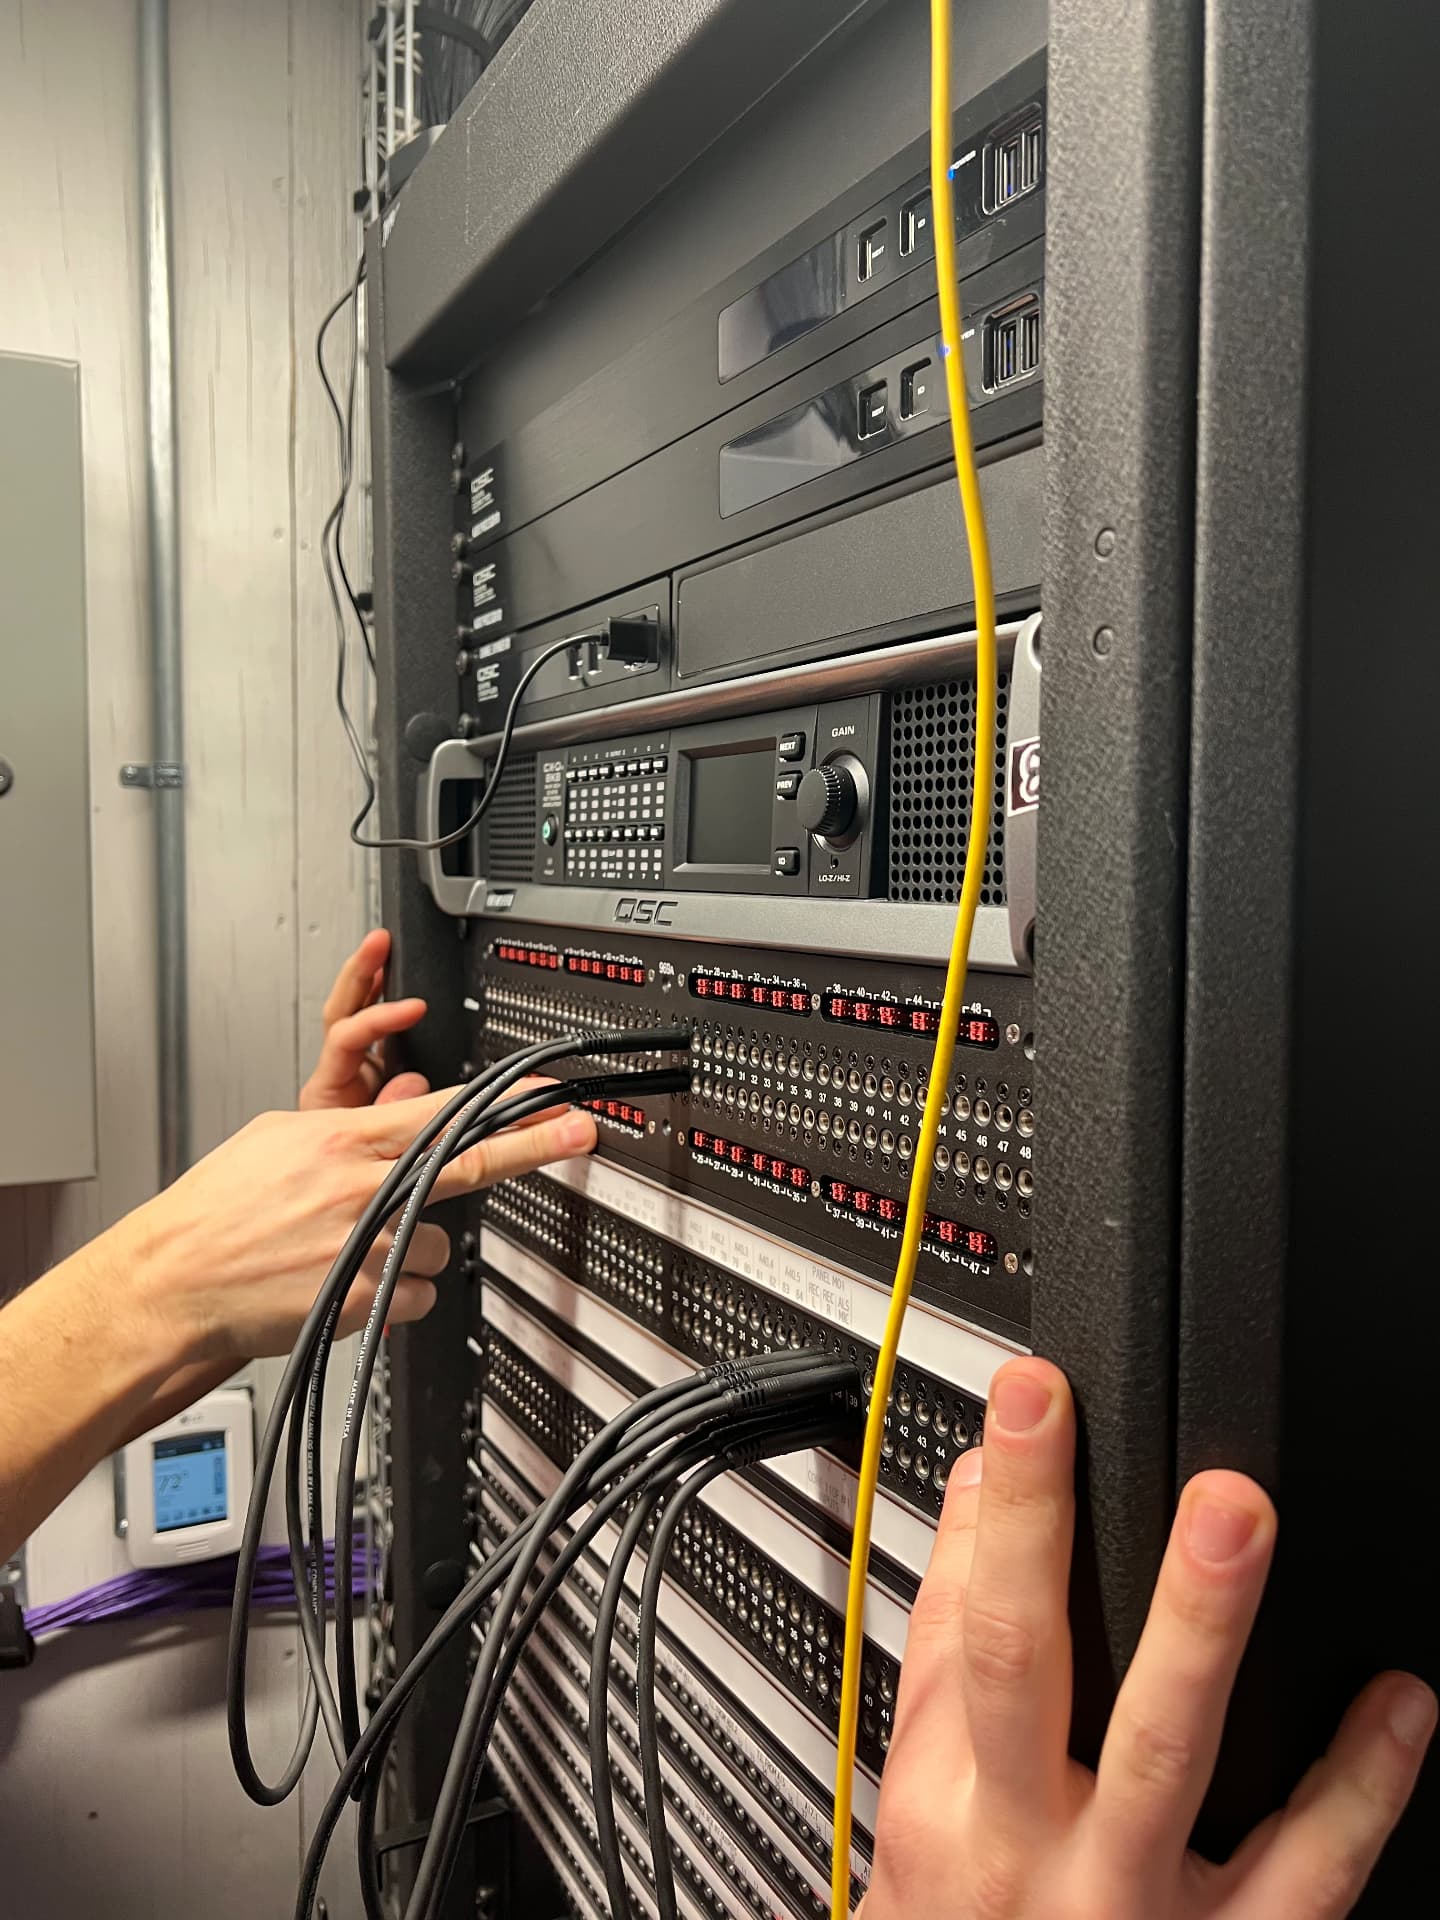
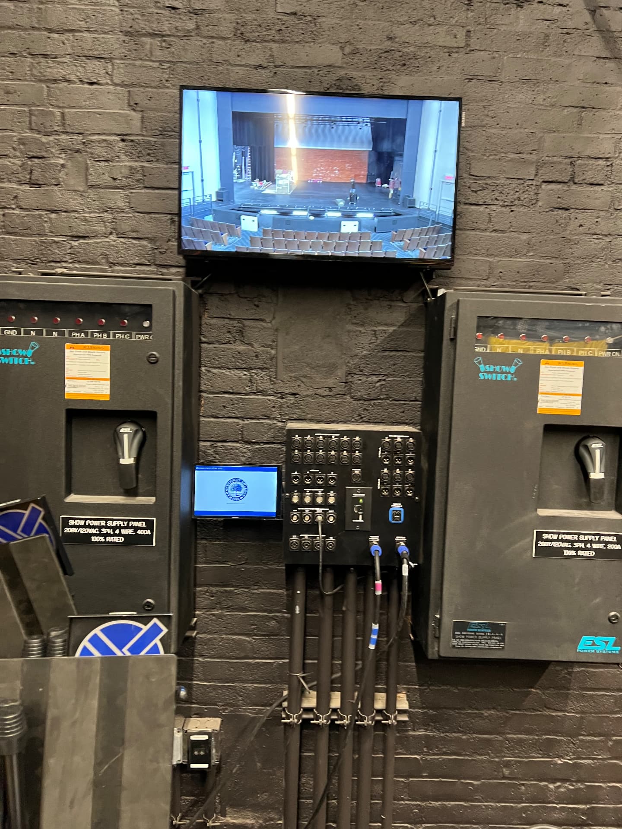
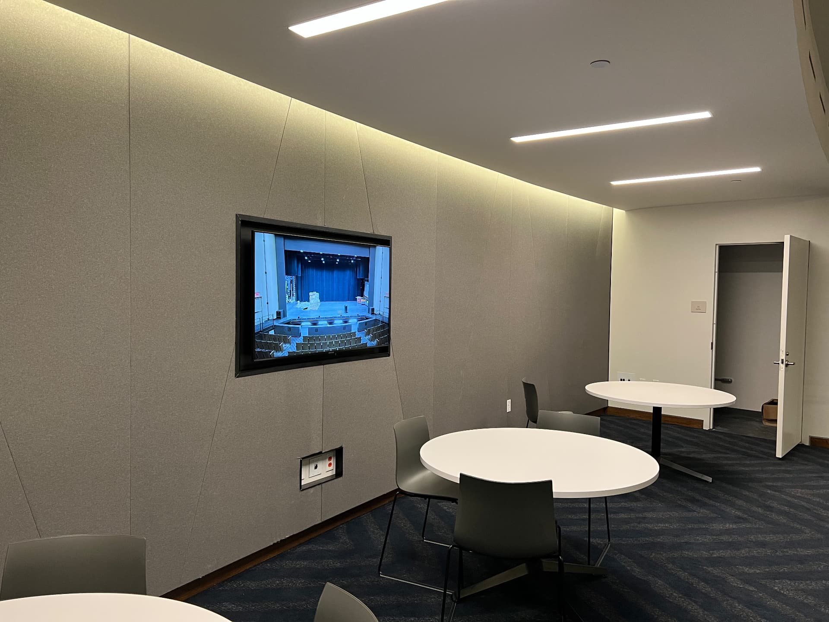
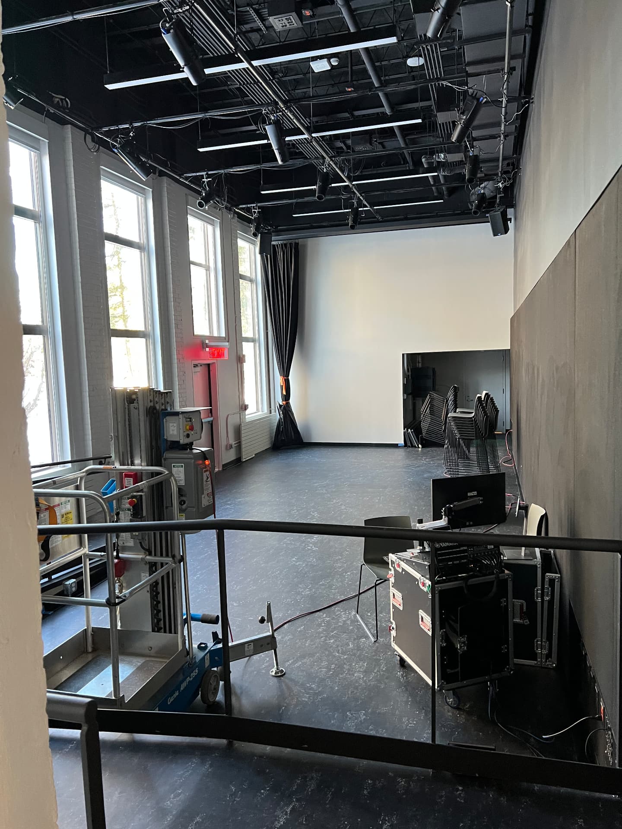
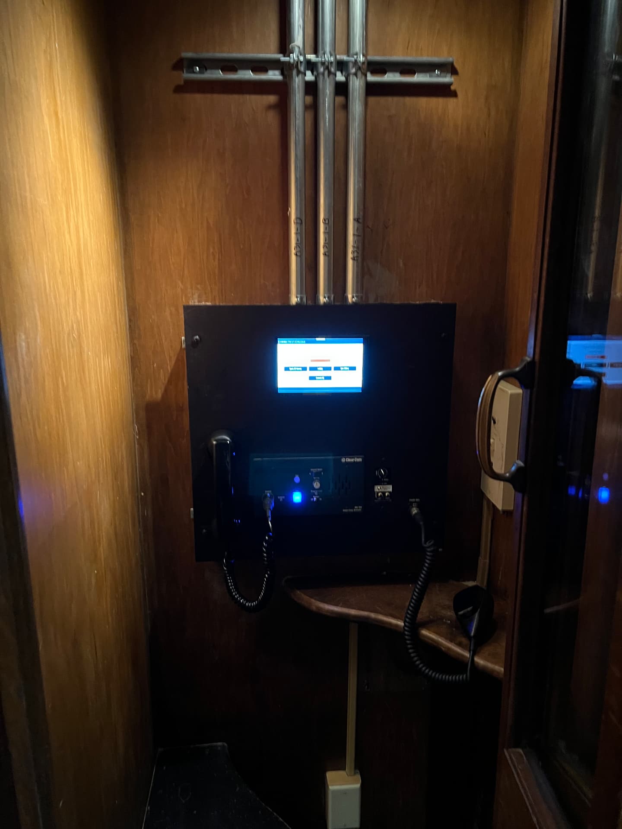
New proscenium main and side-fill arrays, front fills, and balcony fill were installed and aligned from a new mix position, delivering even coverage from the front rows to the balcony without visually competing with the restored interior. A balcony-rail projector and surround loudspeakers were folded into the ceiling forms. Support scope included new amplifier and patch infrastructure, backstage show power and company switch, stage-relay displays through the building, a stage manager station with intercom and paging, and an adjoining studio with a technical grid and portable console rack — all brought to current performance and networked-control standards.
Key specs
- Sector
- Higher Education
- Location
- New London, CT
- Role
- AV systems design consultant
- Firm of record
- Threshold Acoustics, Chicago
- Design team
- Architect: Ennead Architects; Theatre Consultant: nextstage design; MEP: Altieri
- Documentation
- 9 site photographs
Gallery
Planning a similar venue, classroom, or performance space? Sound Power provides independent AV design, owner advocacy, and commissioning support.
Start a conversation